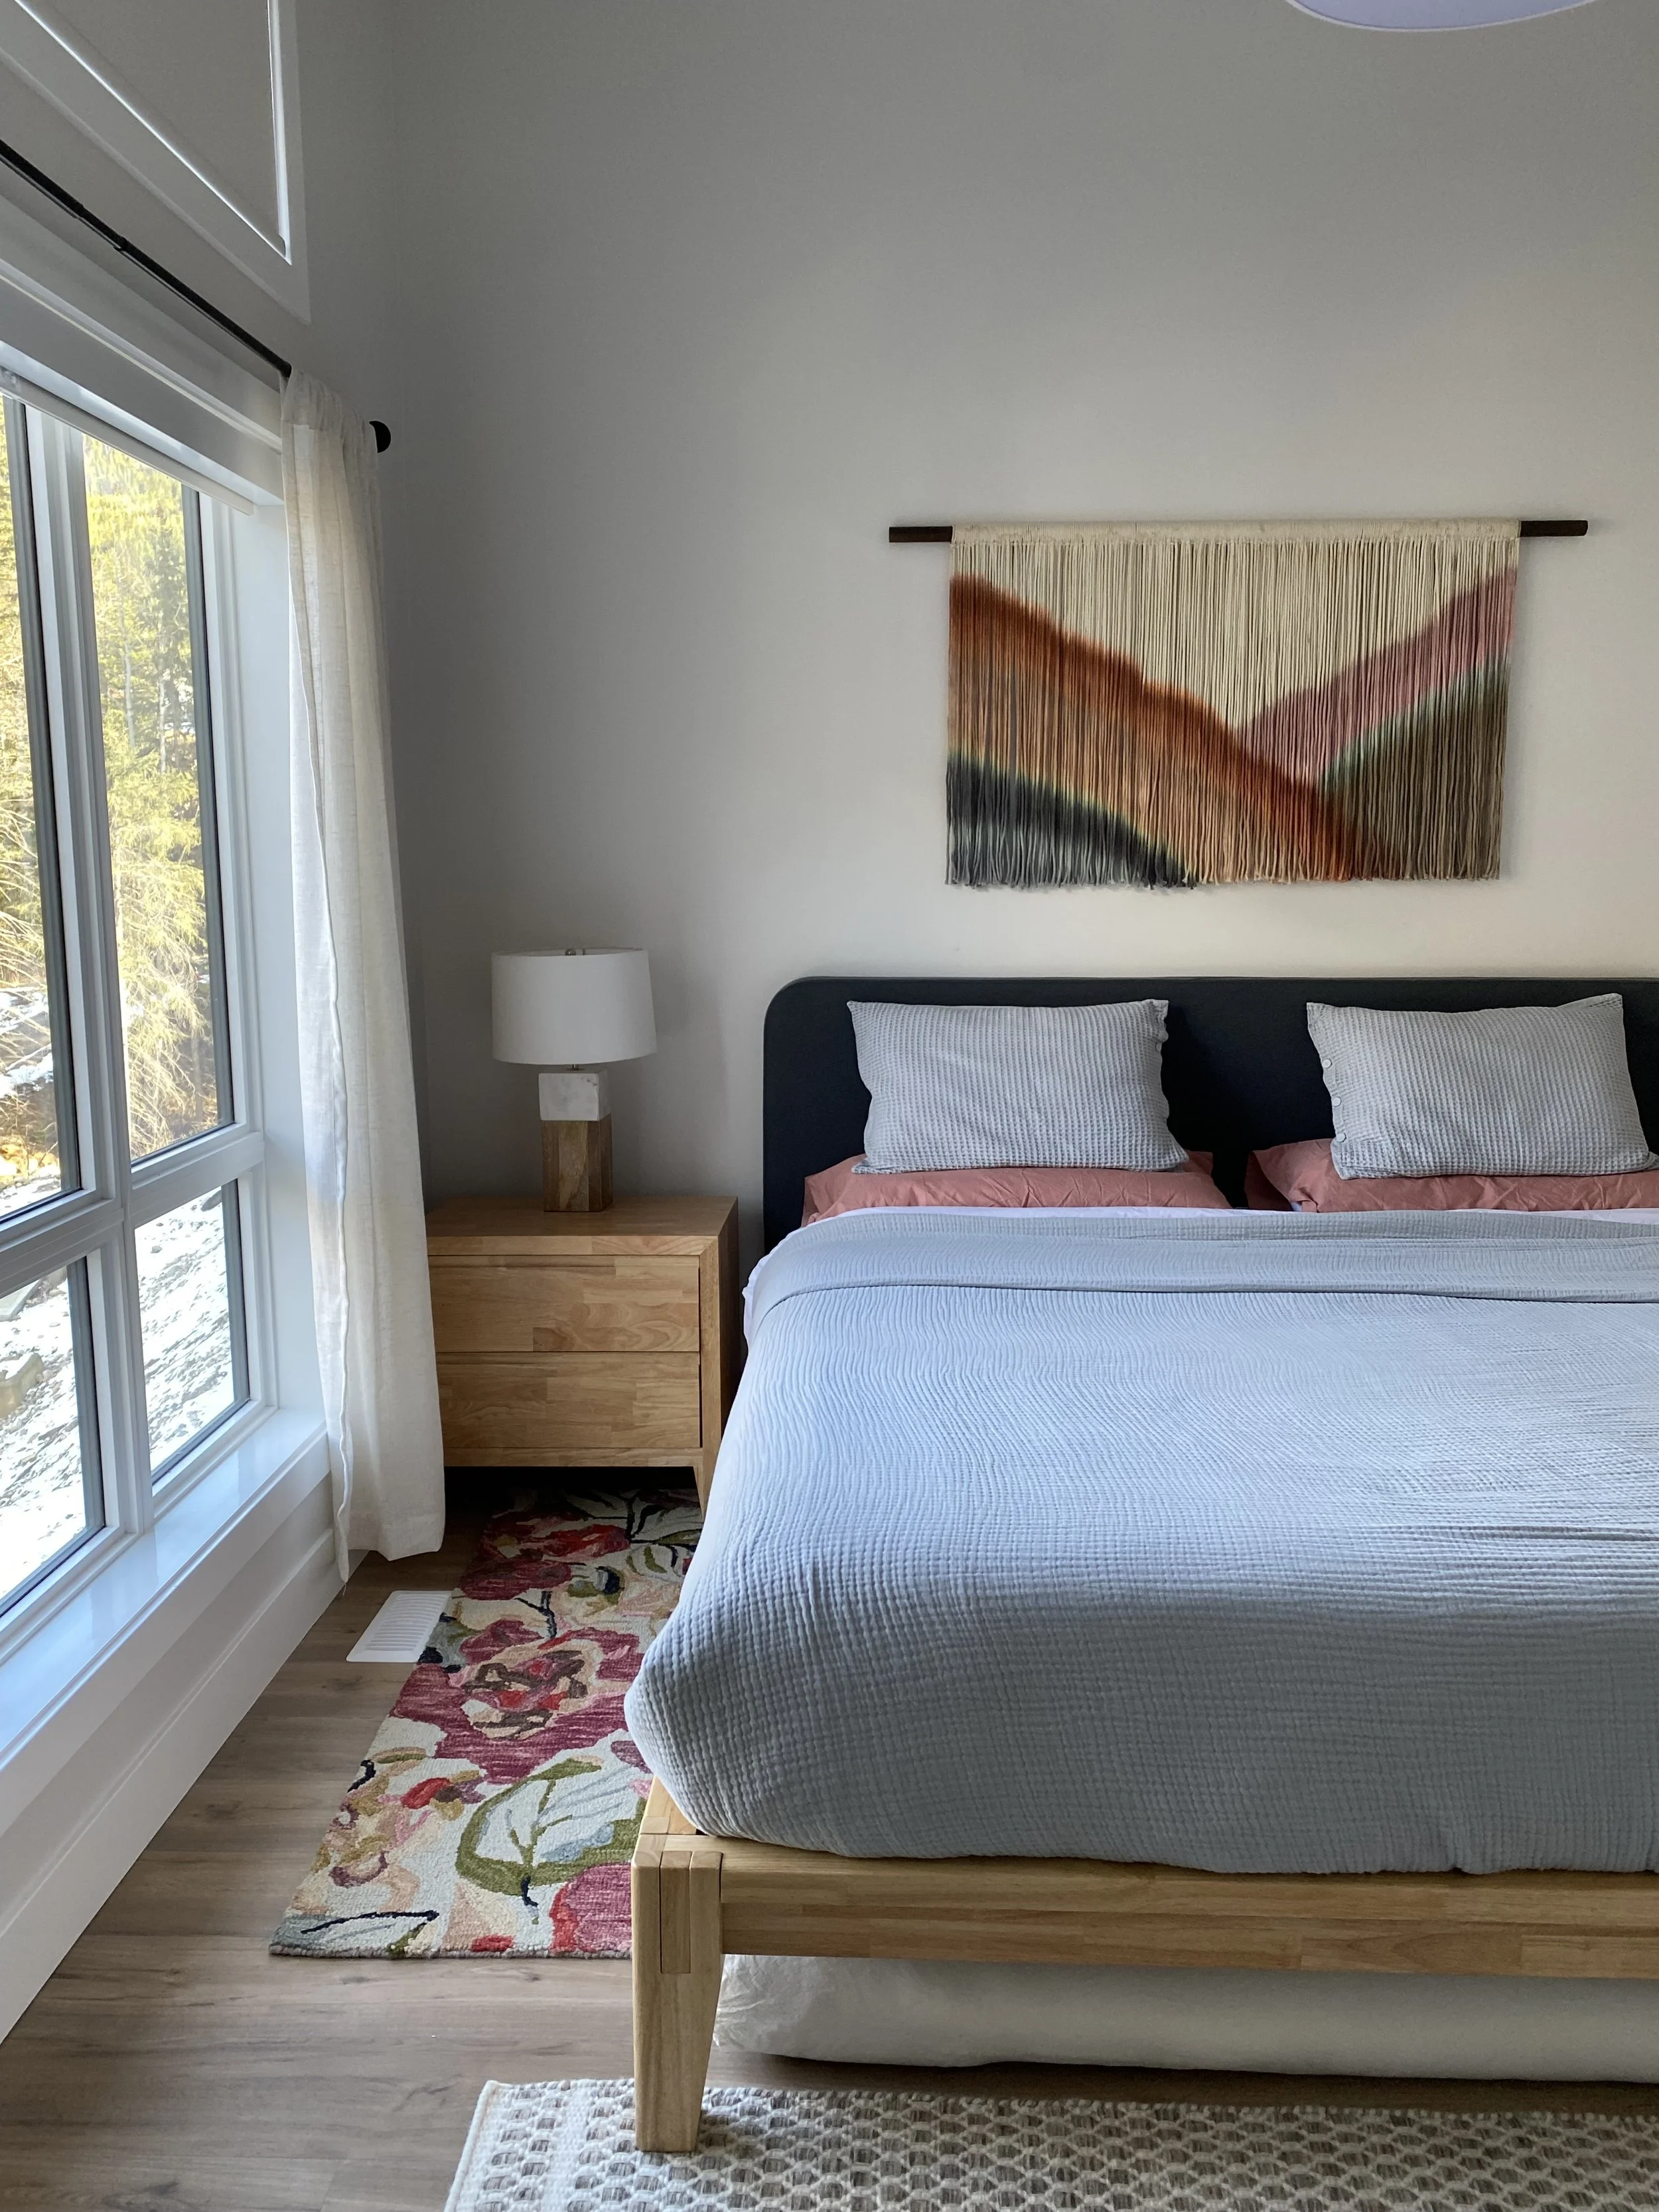
Purcell Room: The Primary Bedroom with ensuite has a King bed and single futon trundle. The room features Silk & Snow bedding, privacy curtains and blackout shades, original art by Revelstoke Artist Maggie Lynch (Slippery Mountain Macrame)
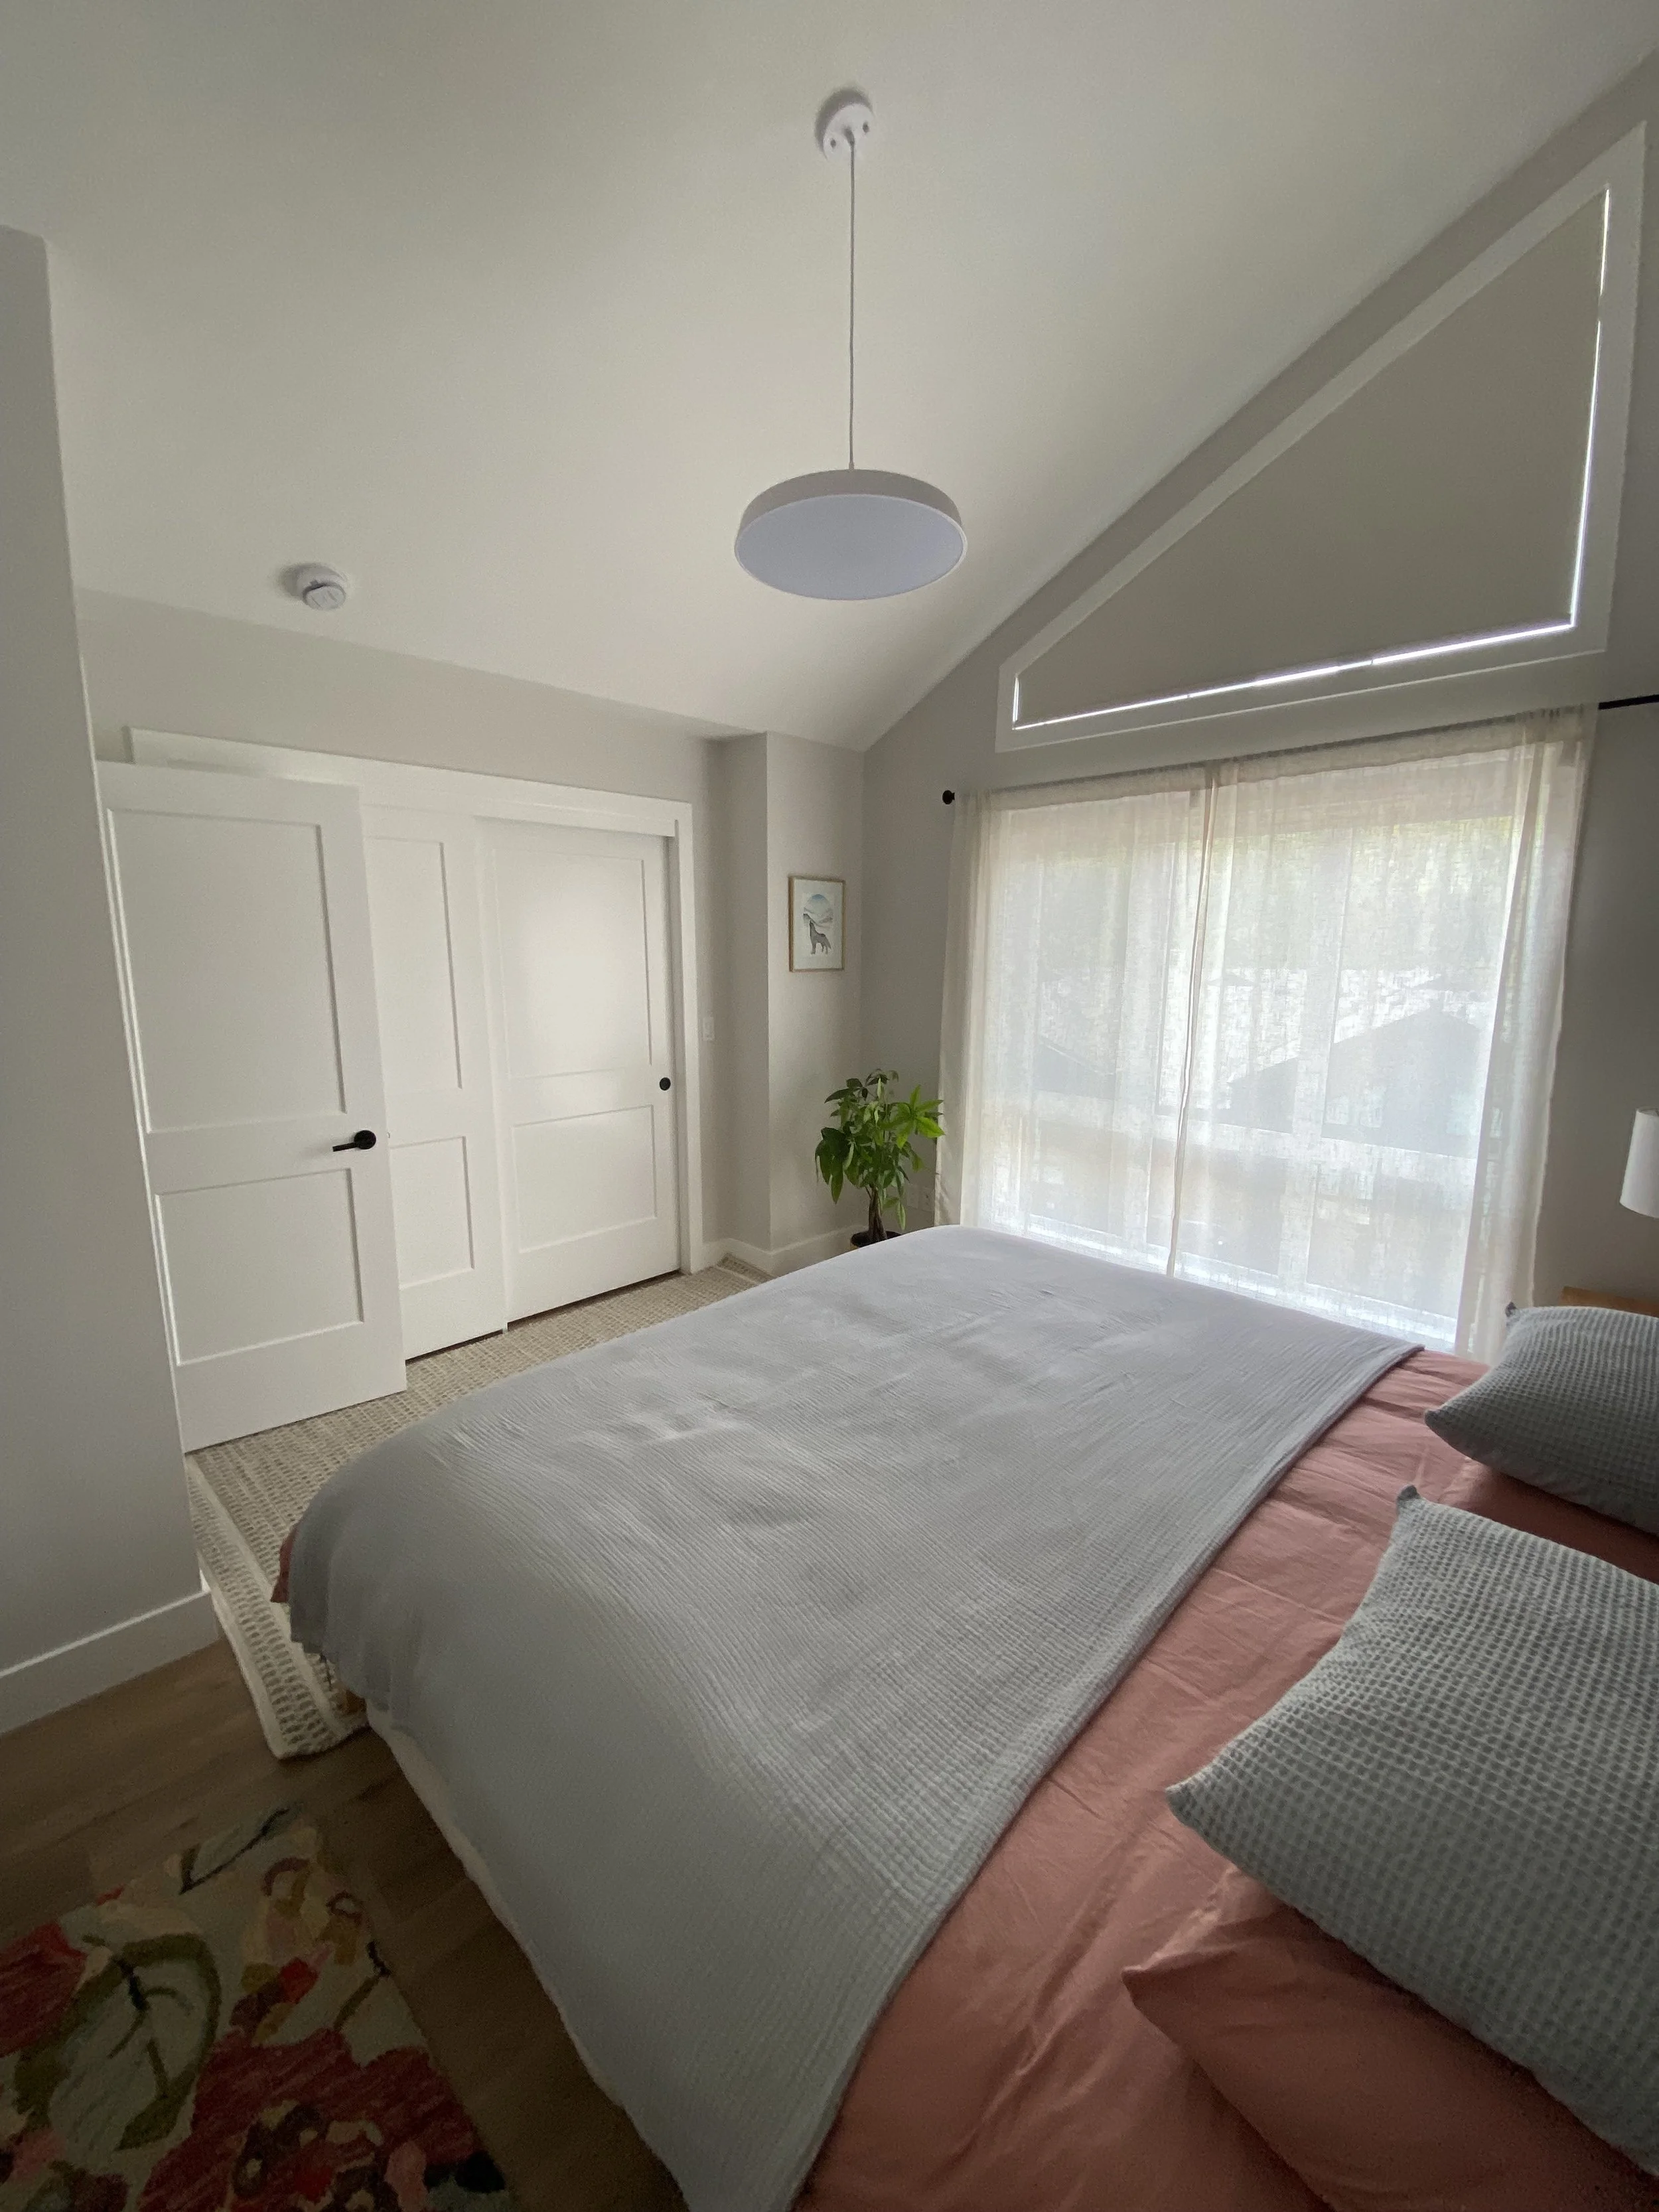
Purcell Room has a large closet
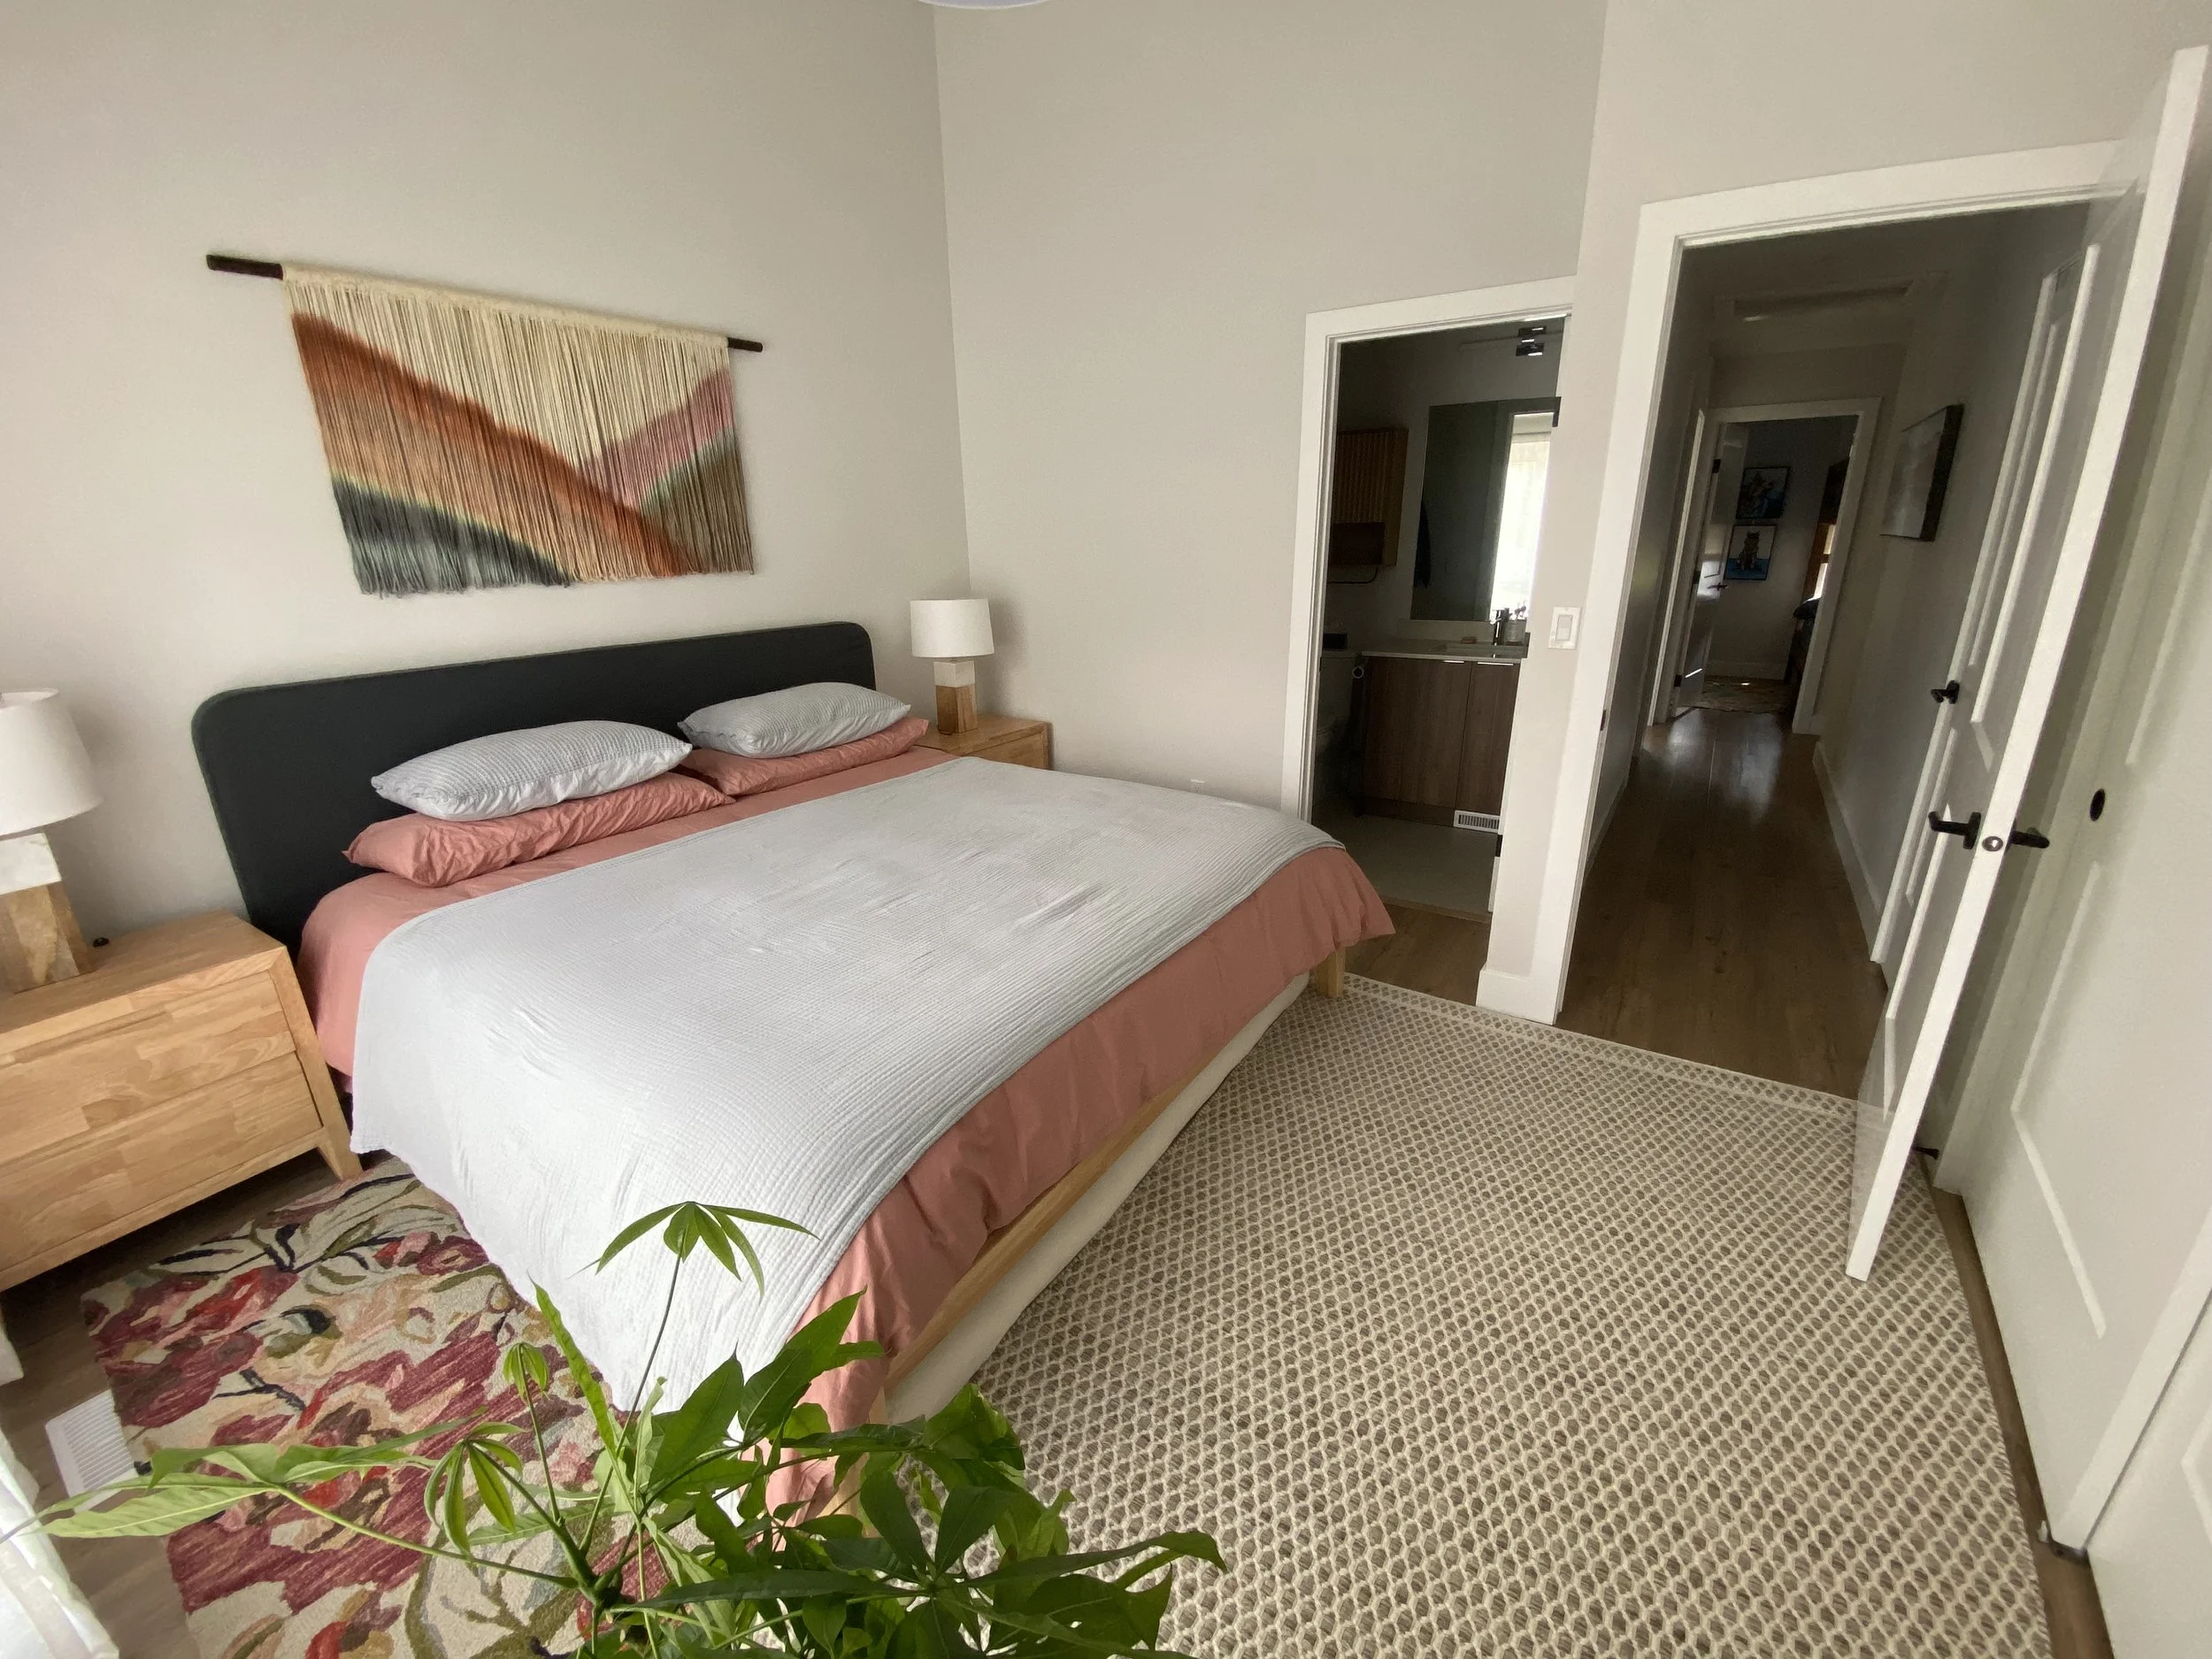
Purcell Room (showing ensuite & upstairs hallway)
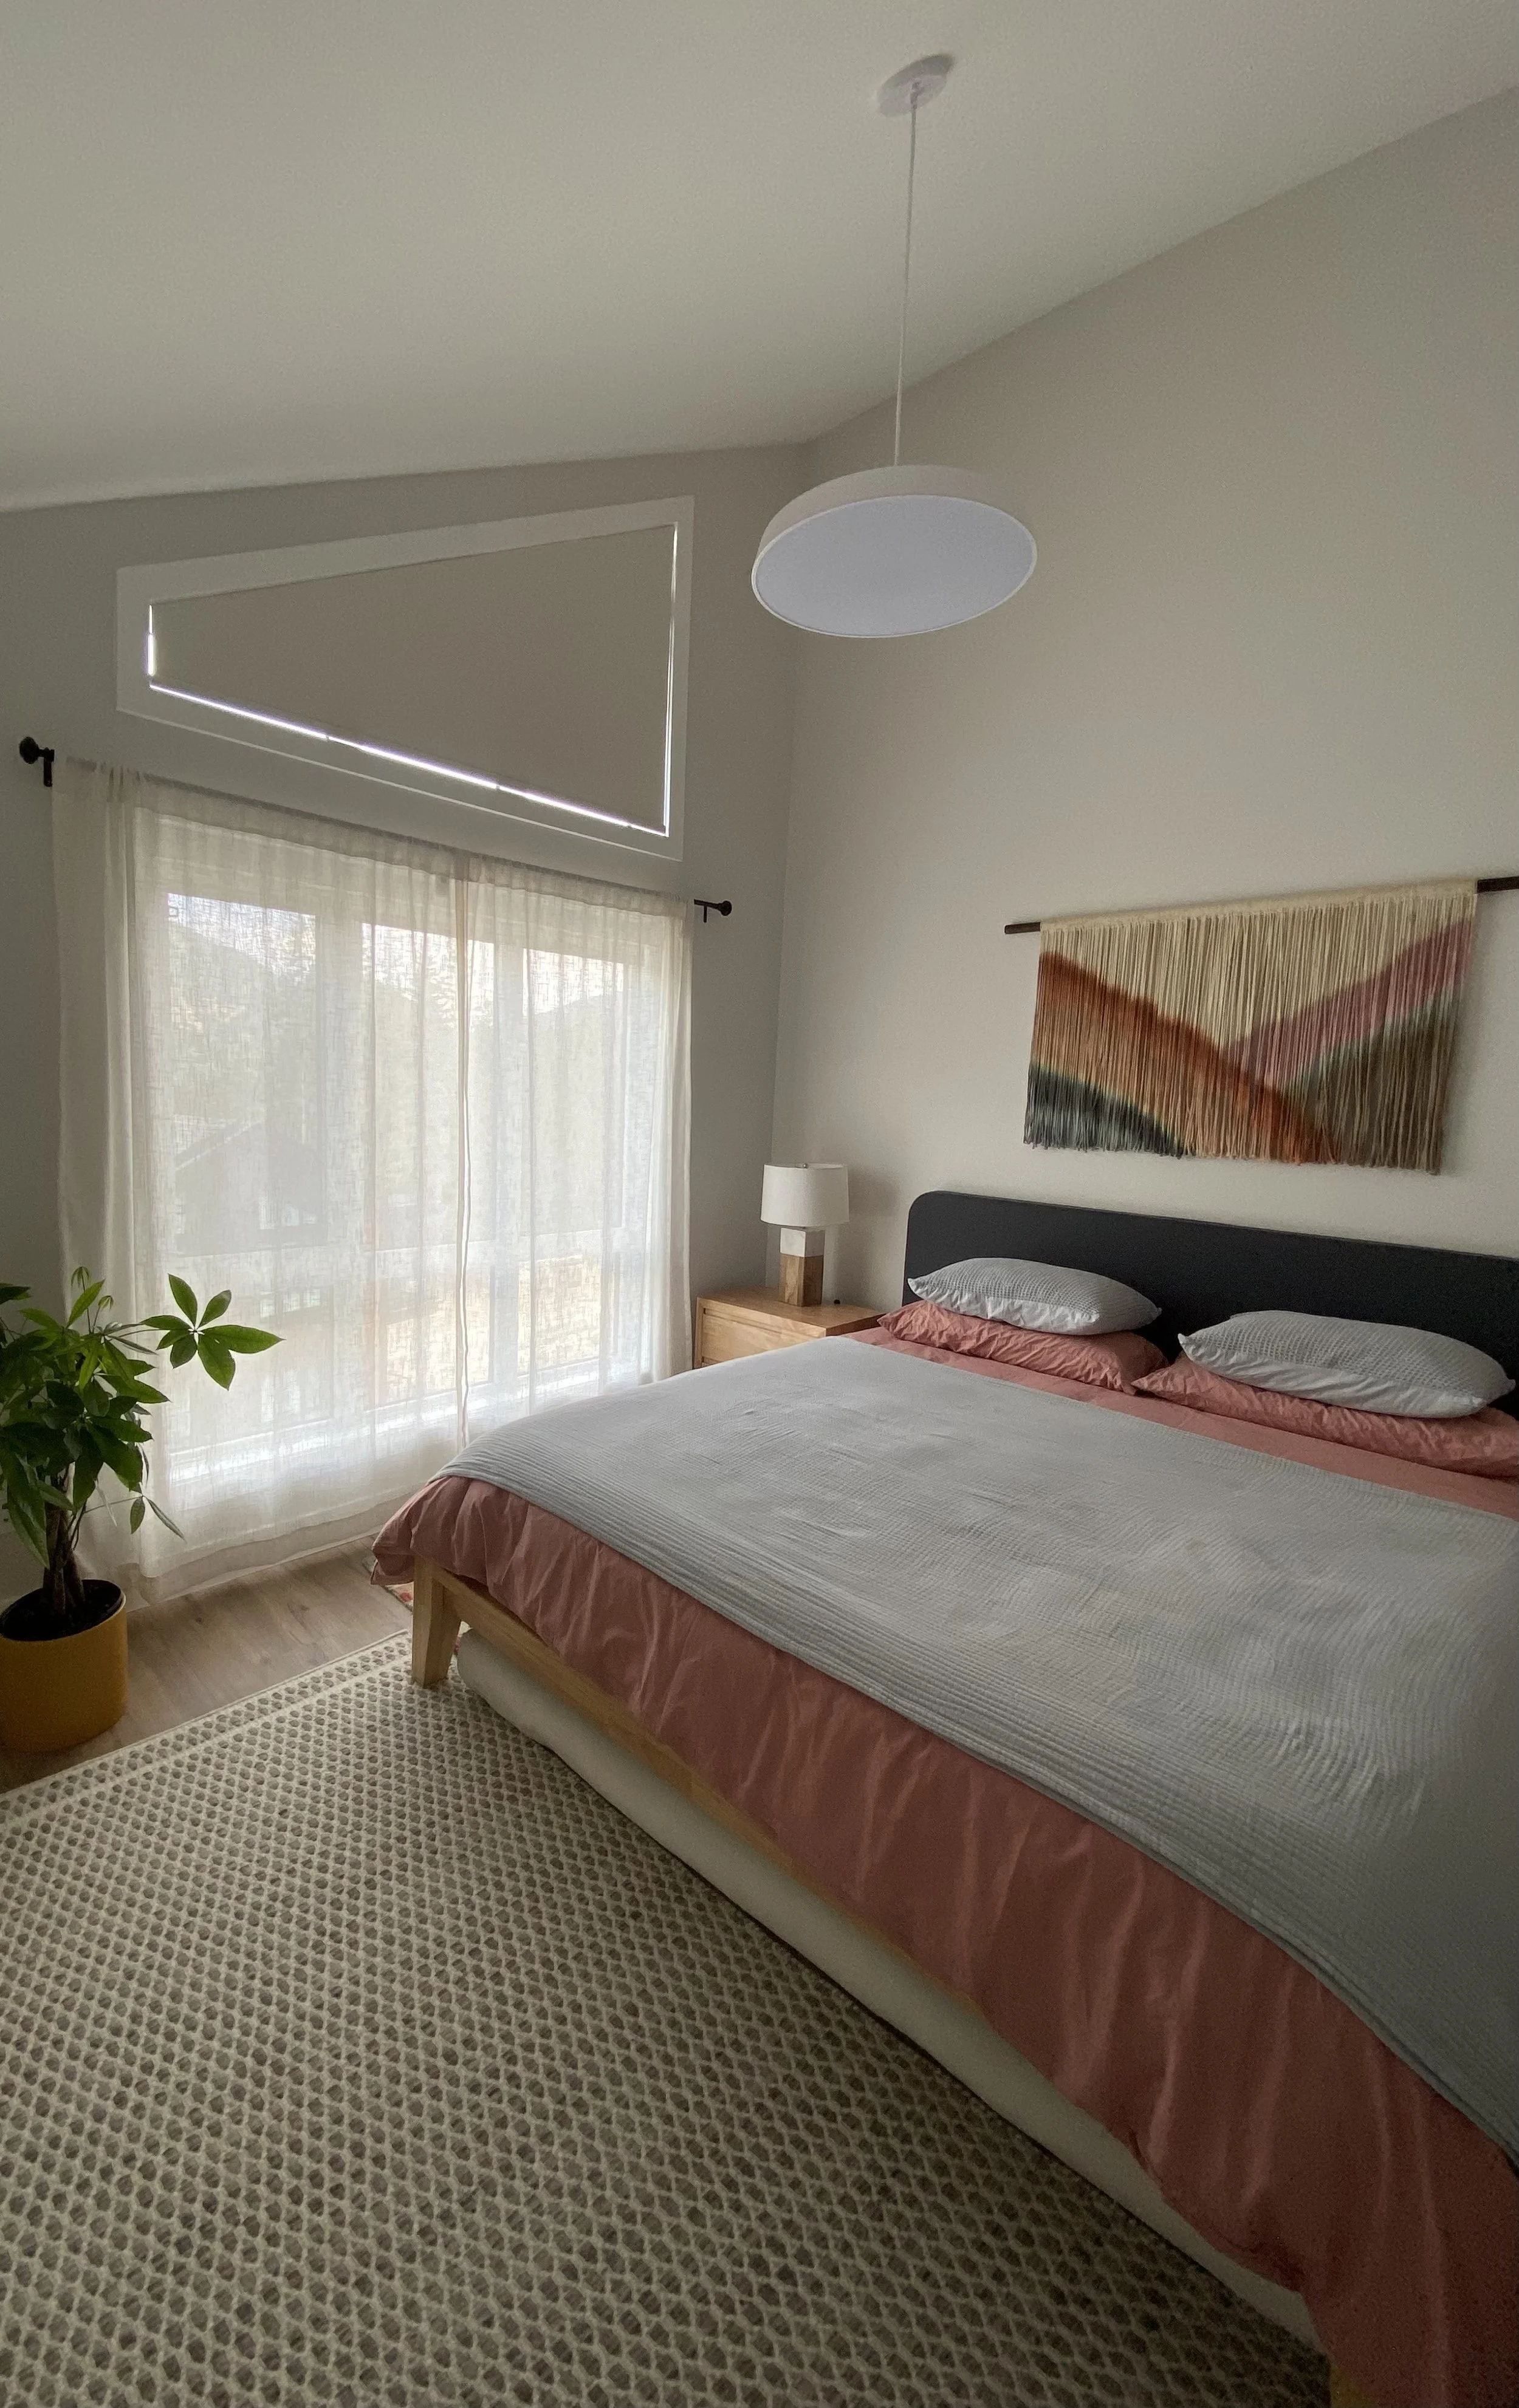
Purcell Room has blackout curtains & privacy drapes
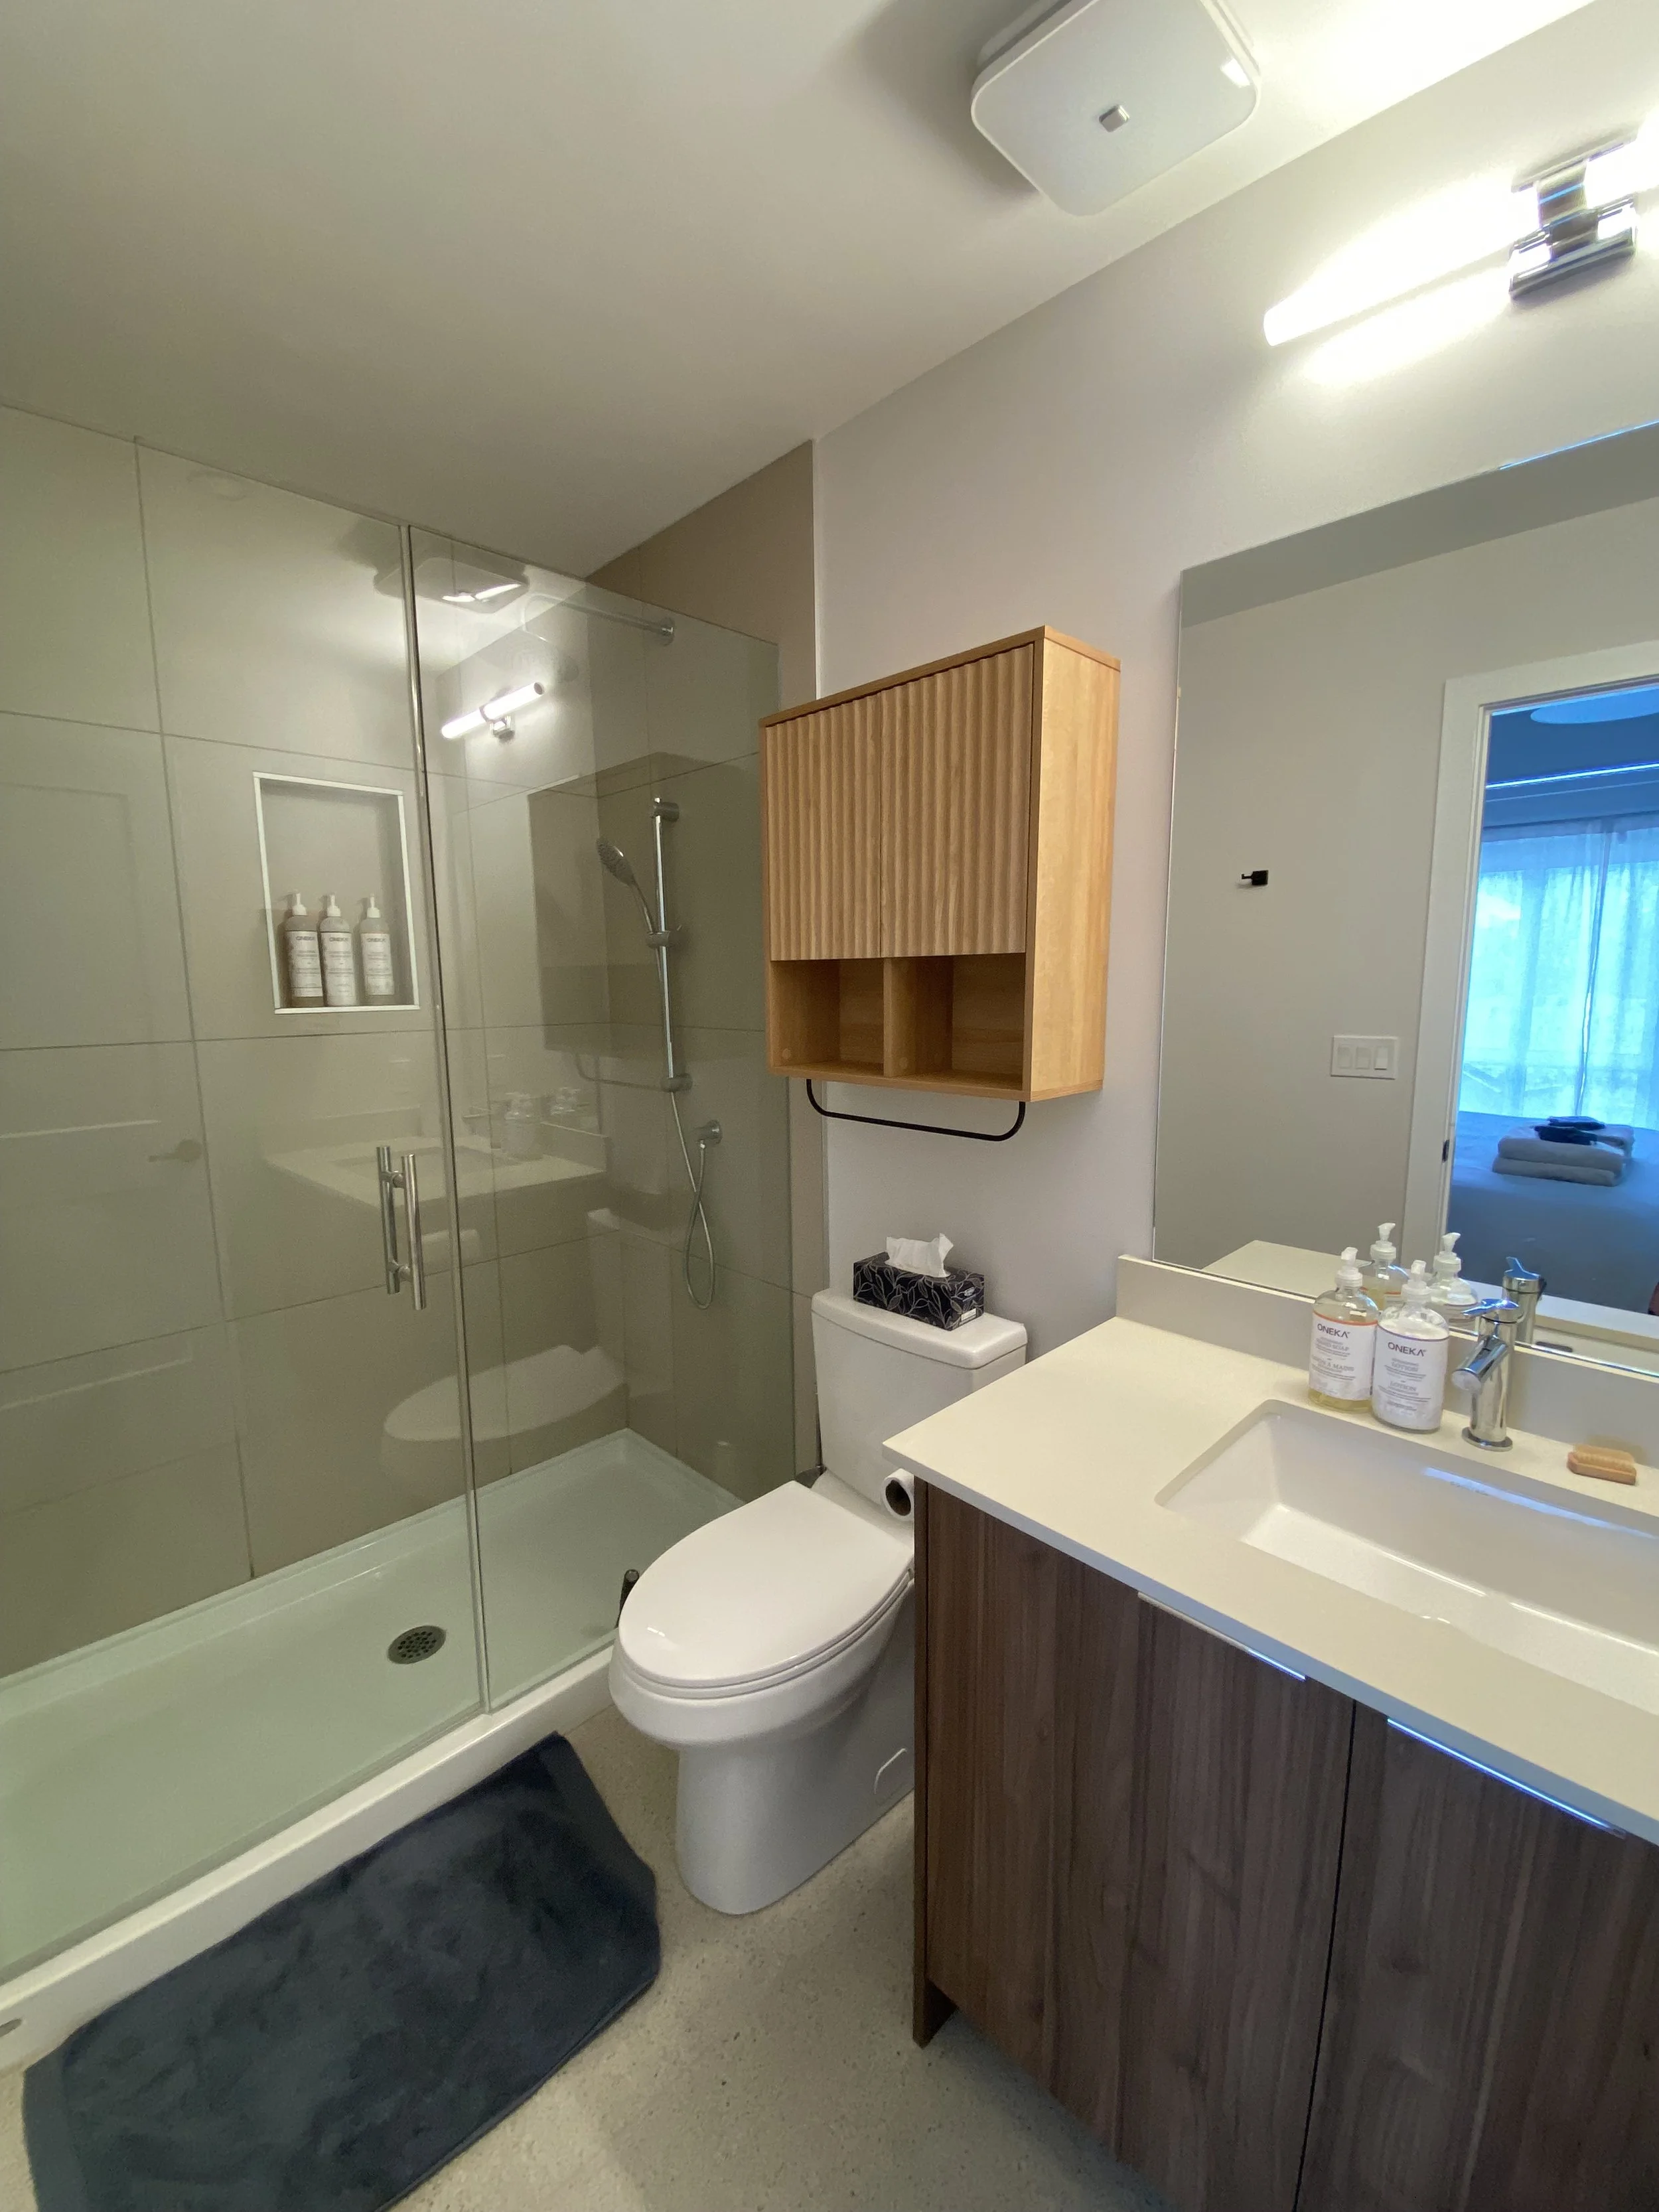
Purcell Room ensuite with large walk-in shower (rain shower and wand). Silk & snow towels.
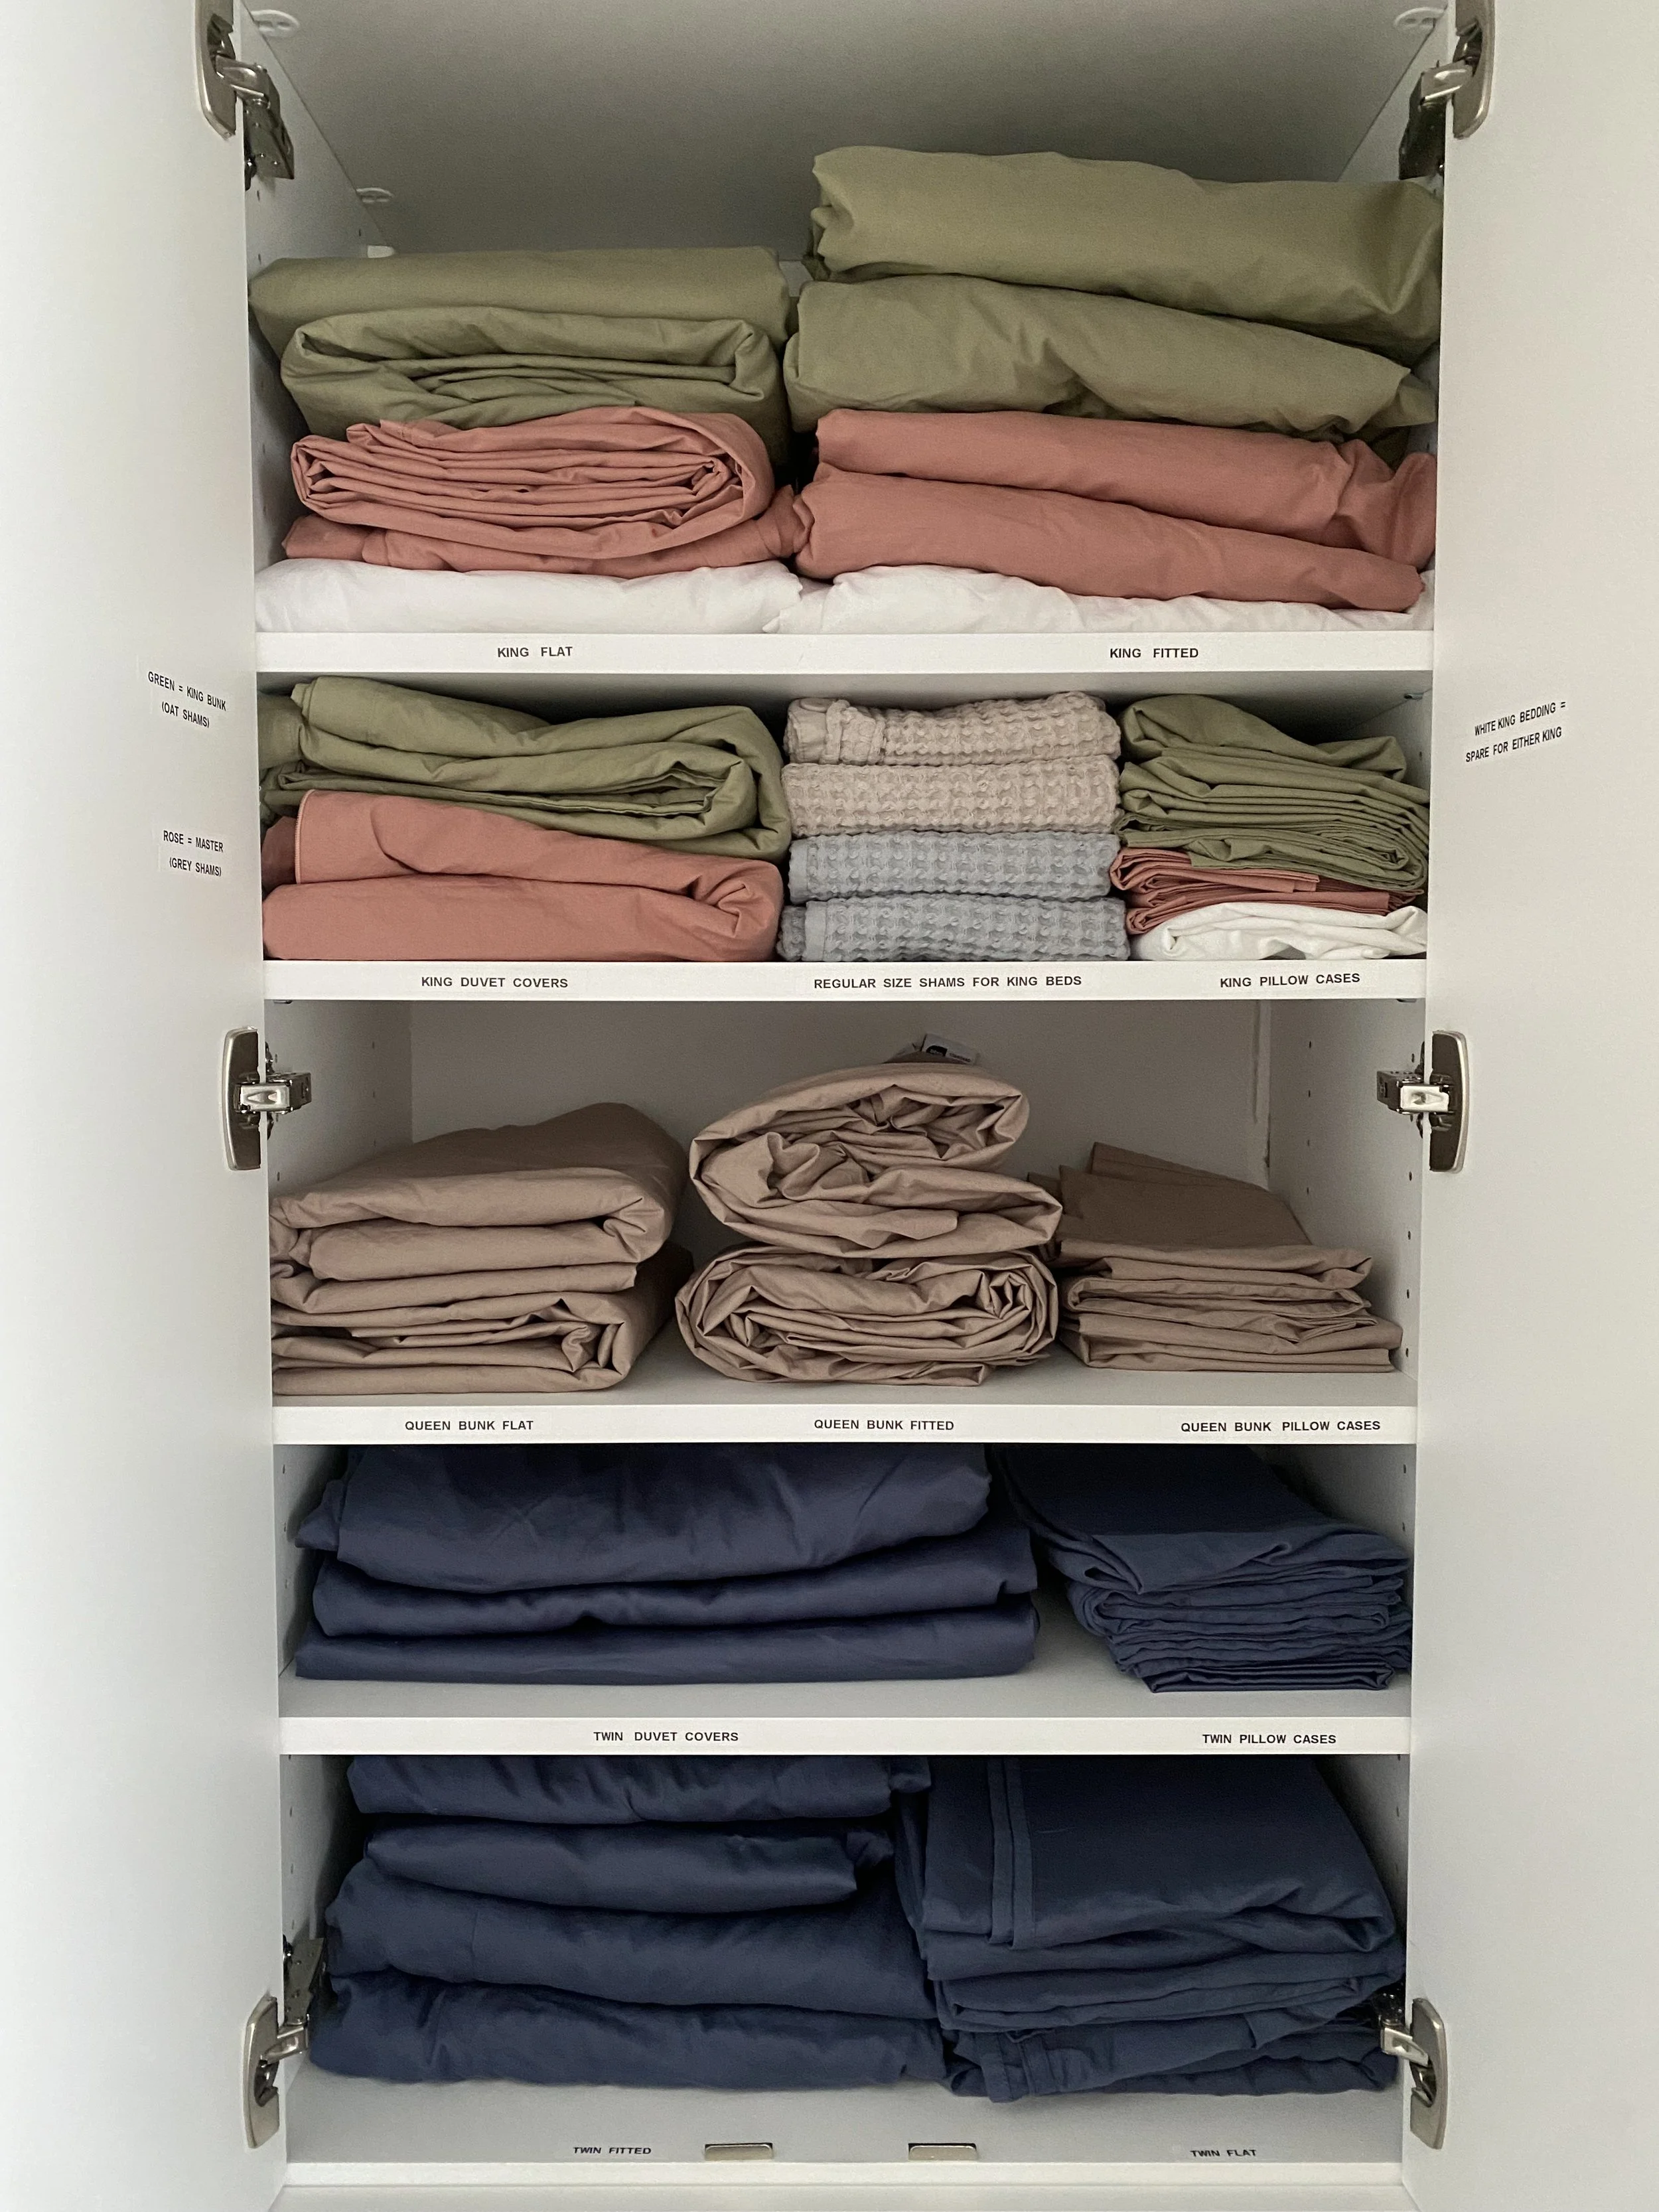
Linen closet located inside the Purcell room closet.
ONEKA organic shampoo, conditioner & body wash
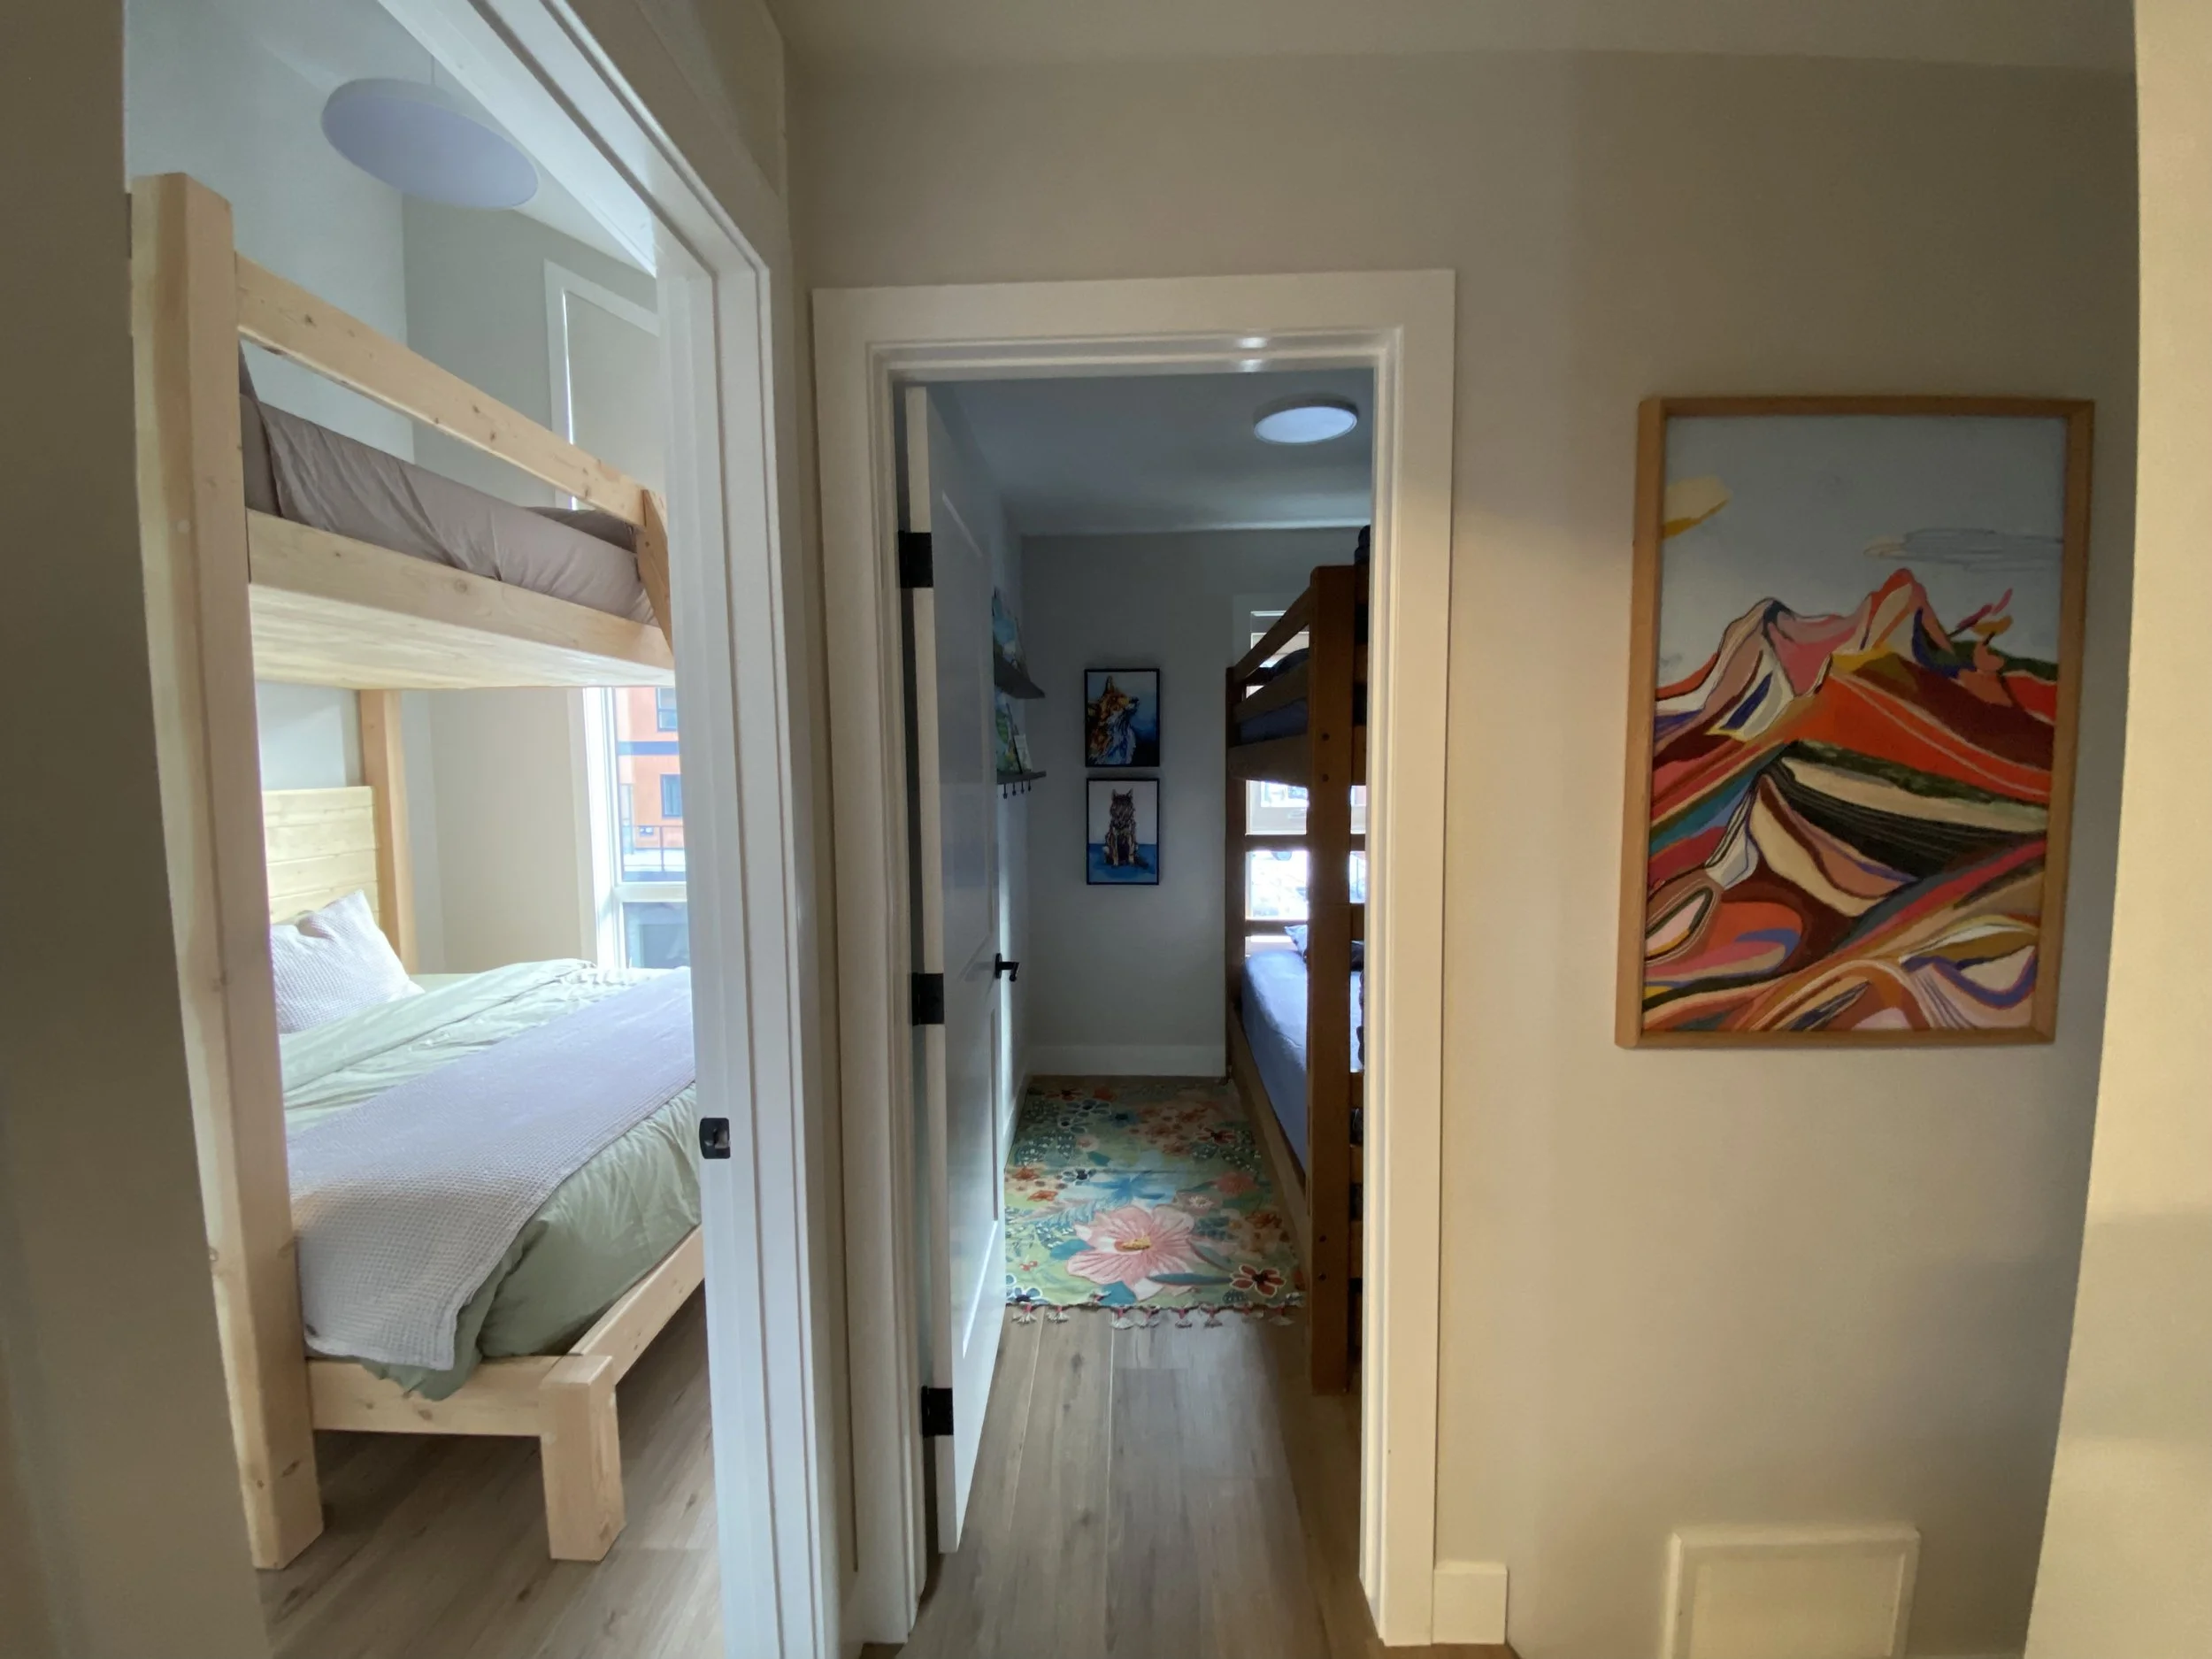
Two additional bedrooms upstairs: Cariboo (left) and Monashee (center).
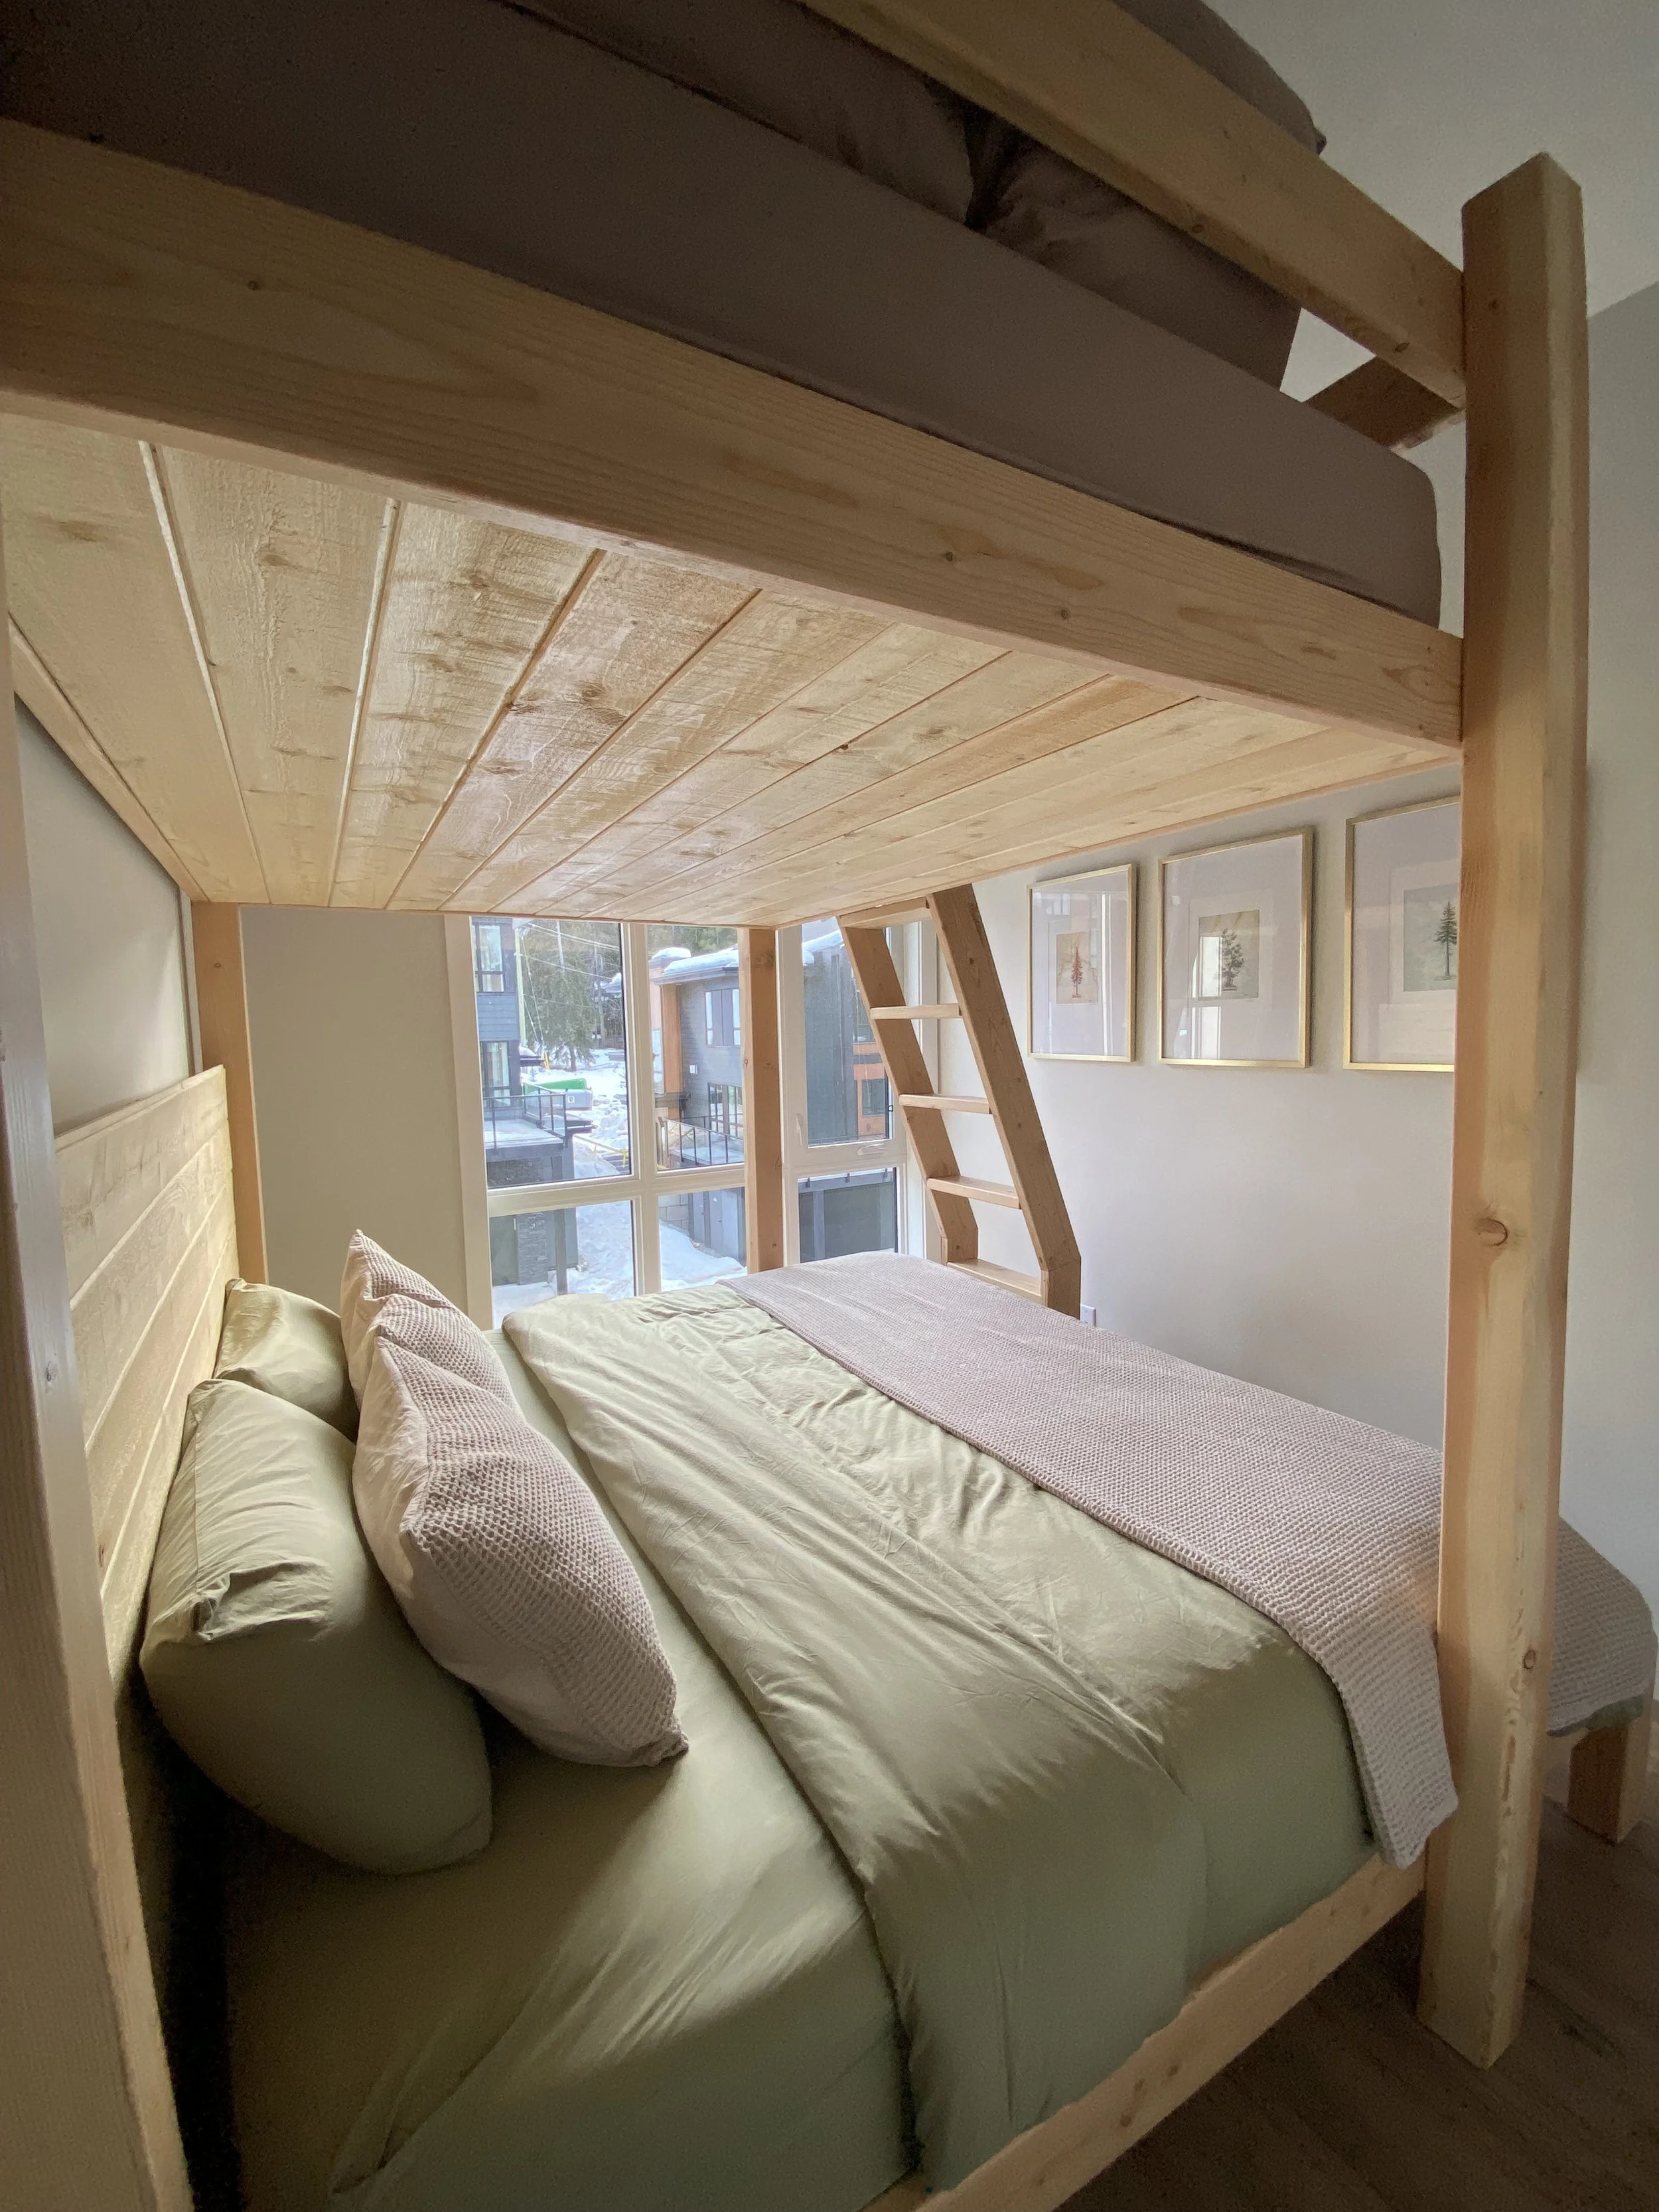
Cariboo room boasts a custom fir queen-over-king bunk bed, silk & snow bedding & blackout curtains. Though floor space is limited there is thoughtful clothing storage in the closet as well as plenty of wall hooks.
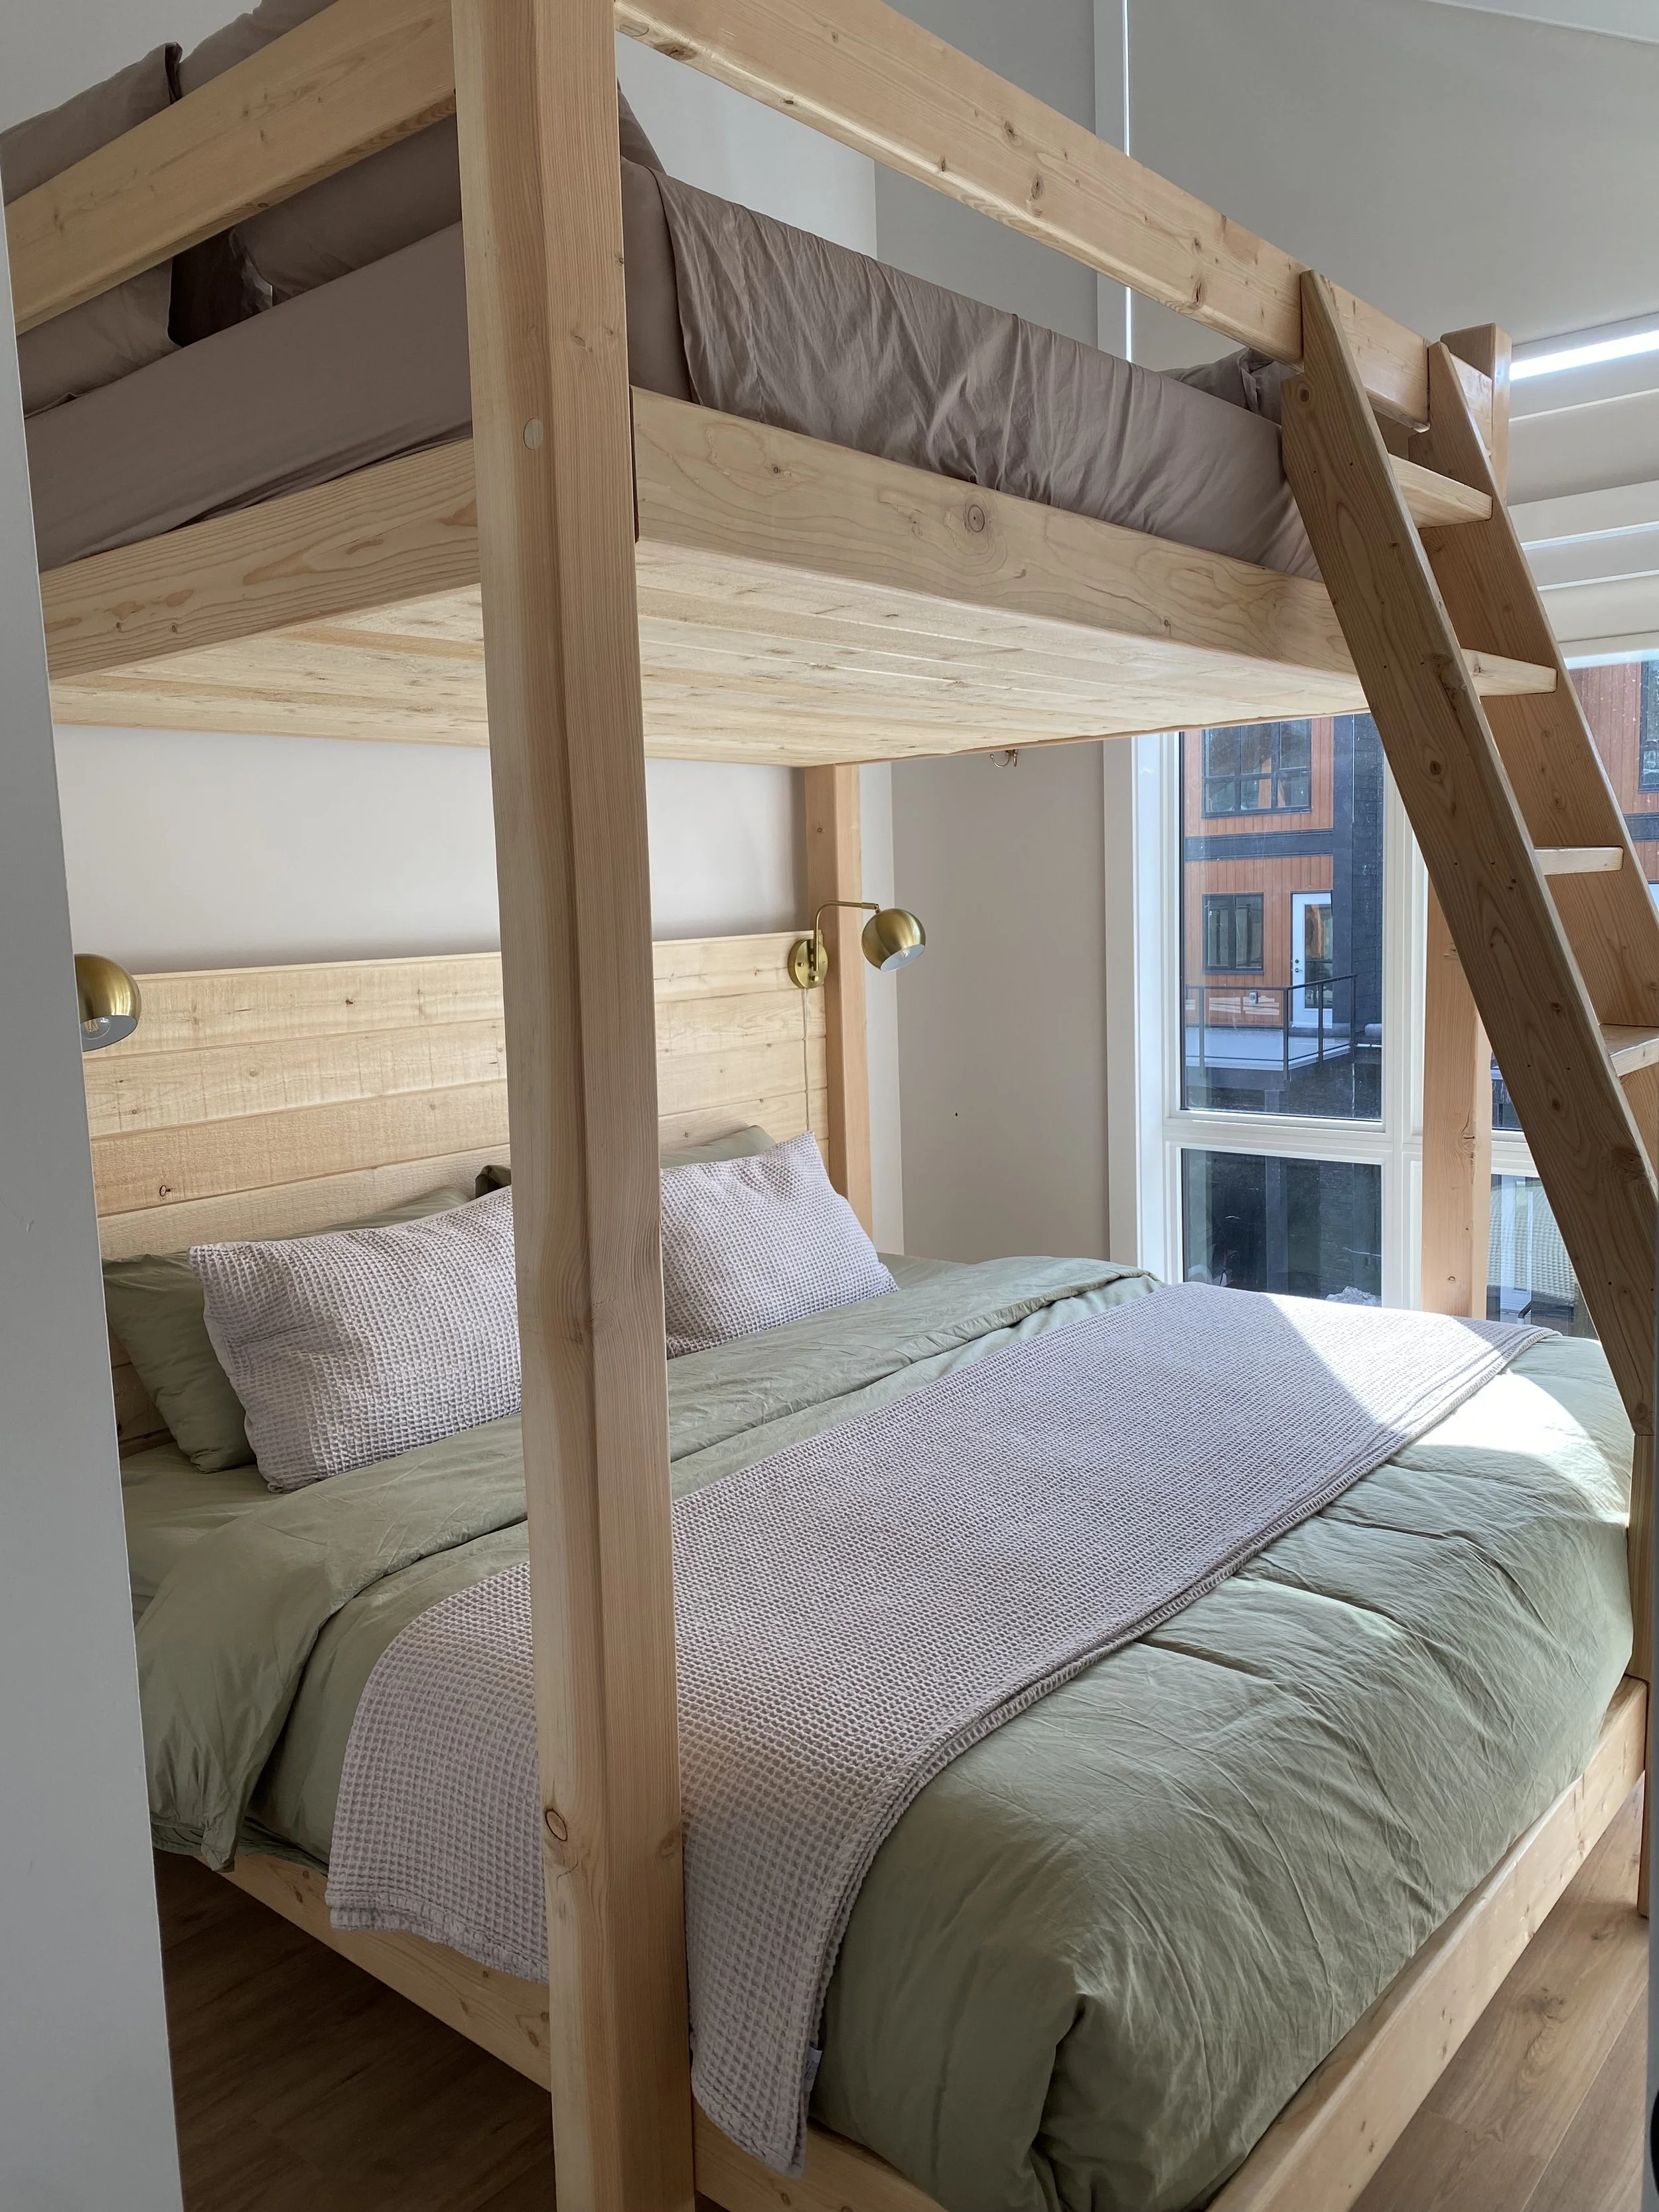
Vaulted ceilings means there is more than ample head room on both levels of the bunk bed
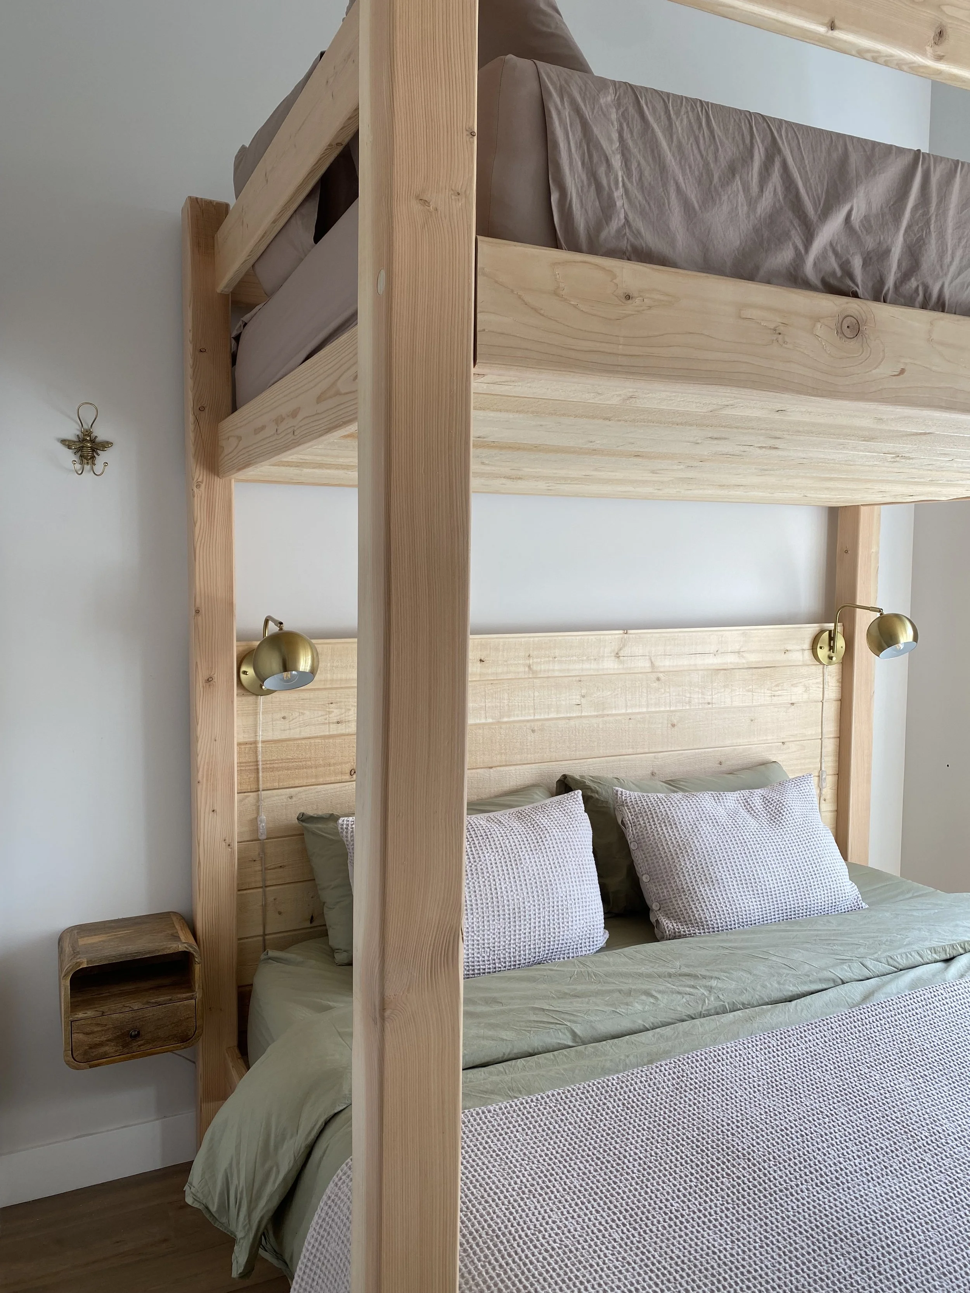
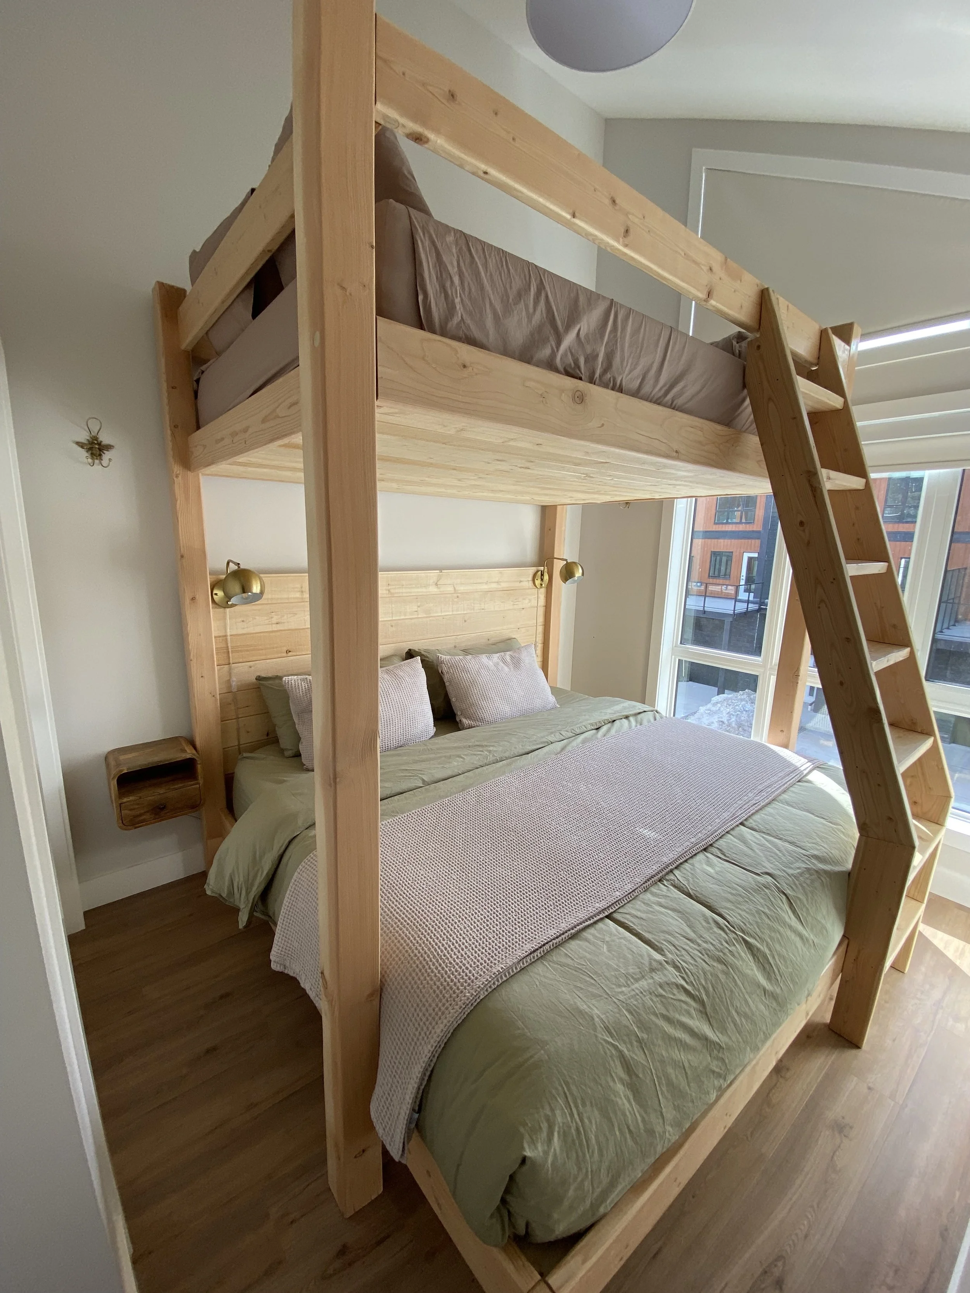
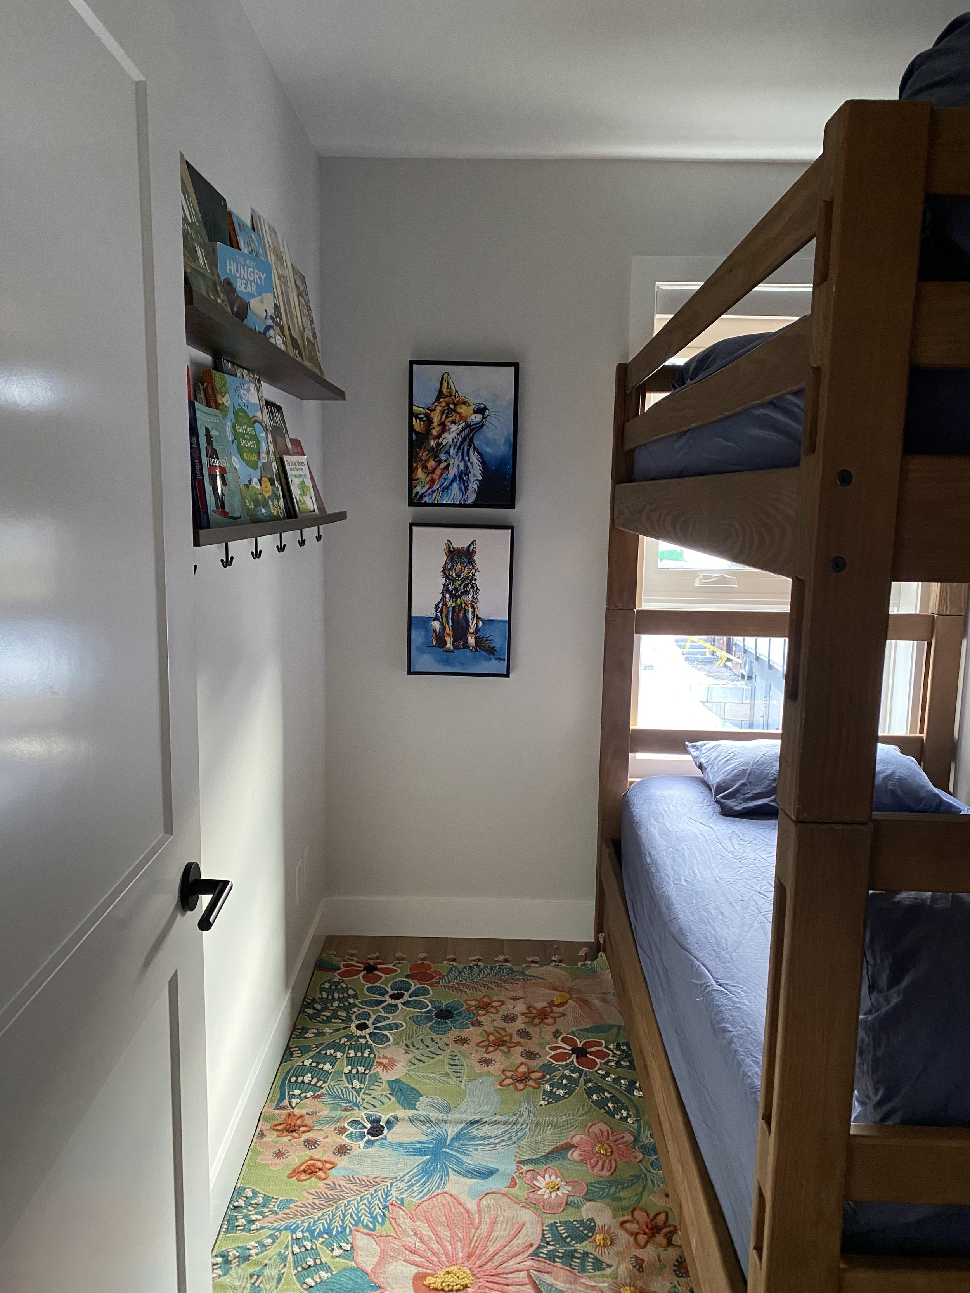
Monashee room is perfect for kids, but also comfortable with adults as both beds feature the same Silk & Snow Hybrid mattresses as the other bedrooms. Each bed also has reading lamps with charging stations. A pull-out trundle allows three kids to share this room if they don't mind it being cozy. A thoughtful selection of books for children of all ages and wall hooks for clothing storage.

Full bathroom on upper level with shower/tub
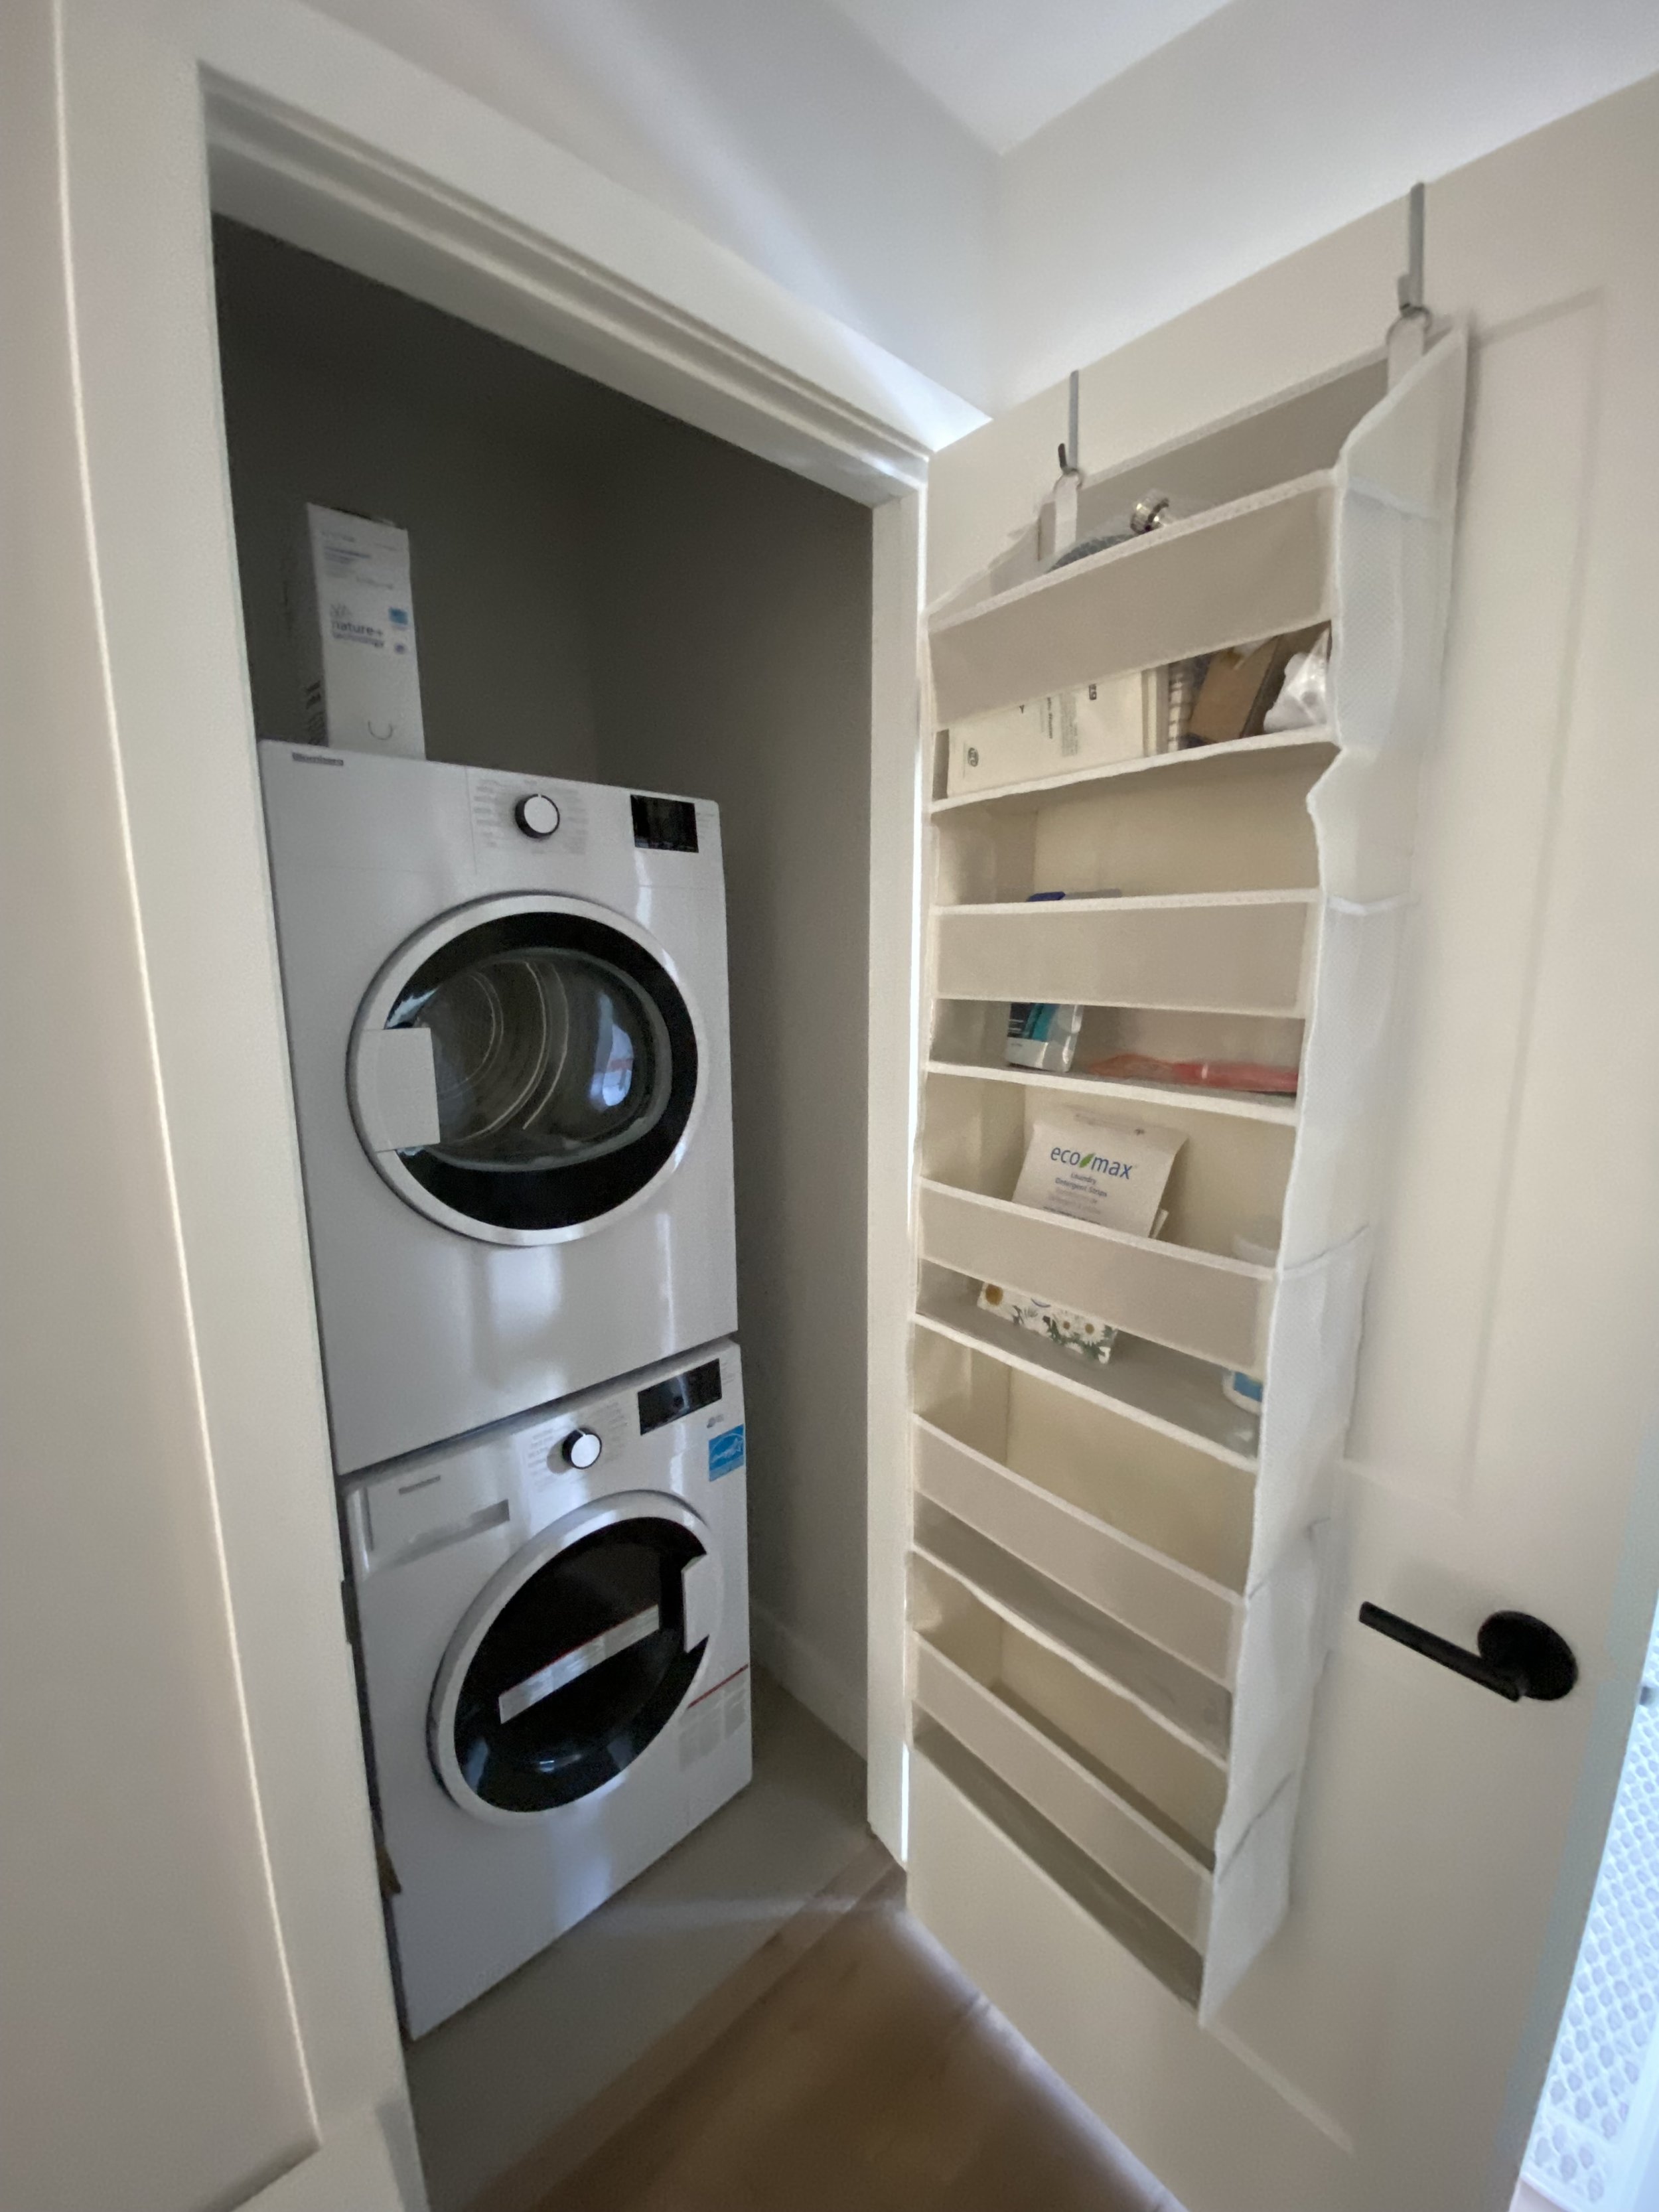
Compact washer and dryer on upper level available for guest use. Laundry detergent, stain remover, and a laundry hanging rack for those items you don't want to put in the dryer.
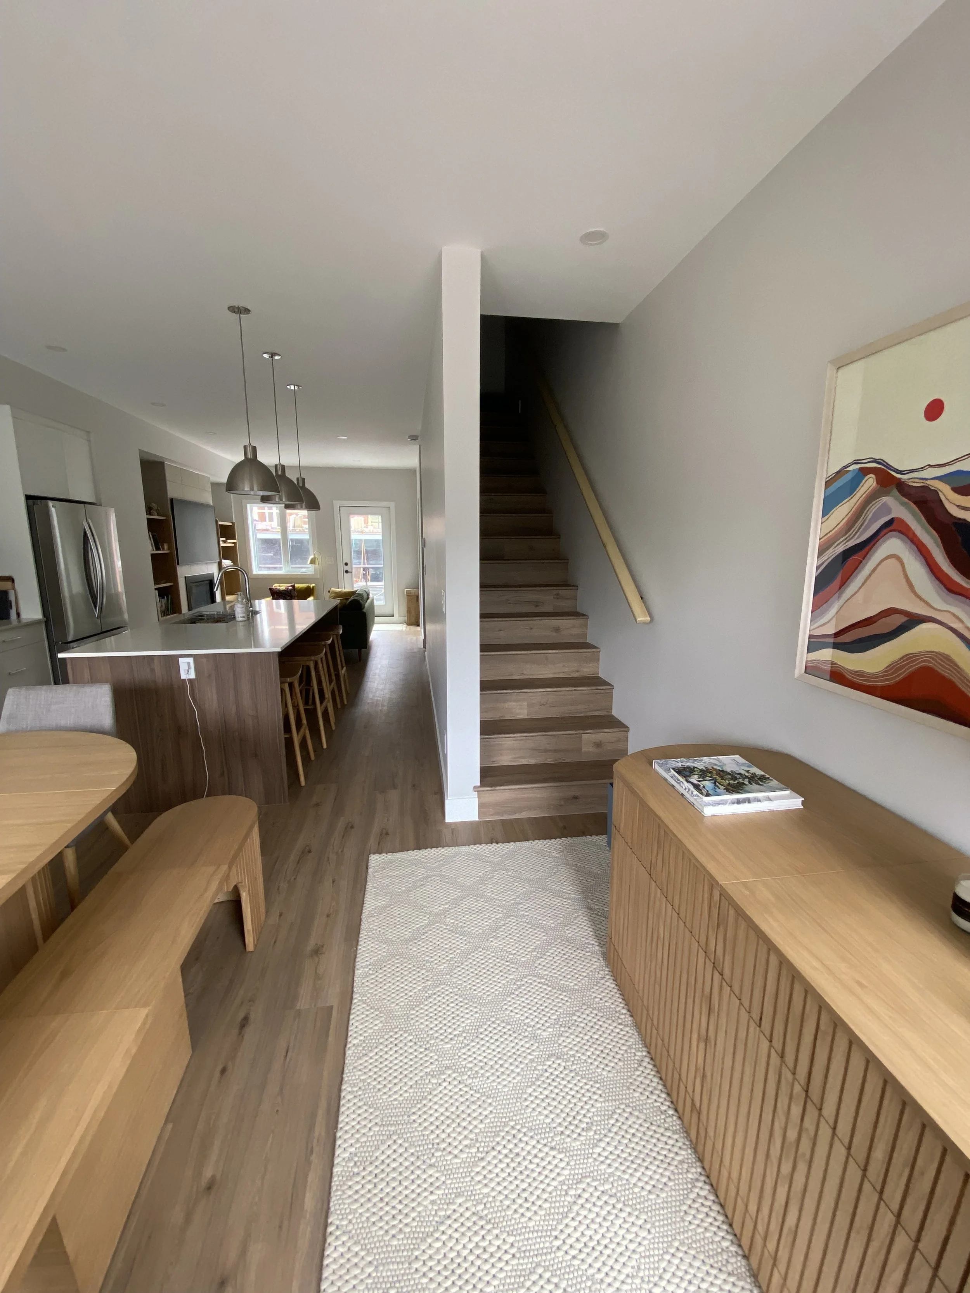
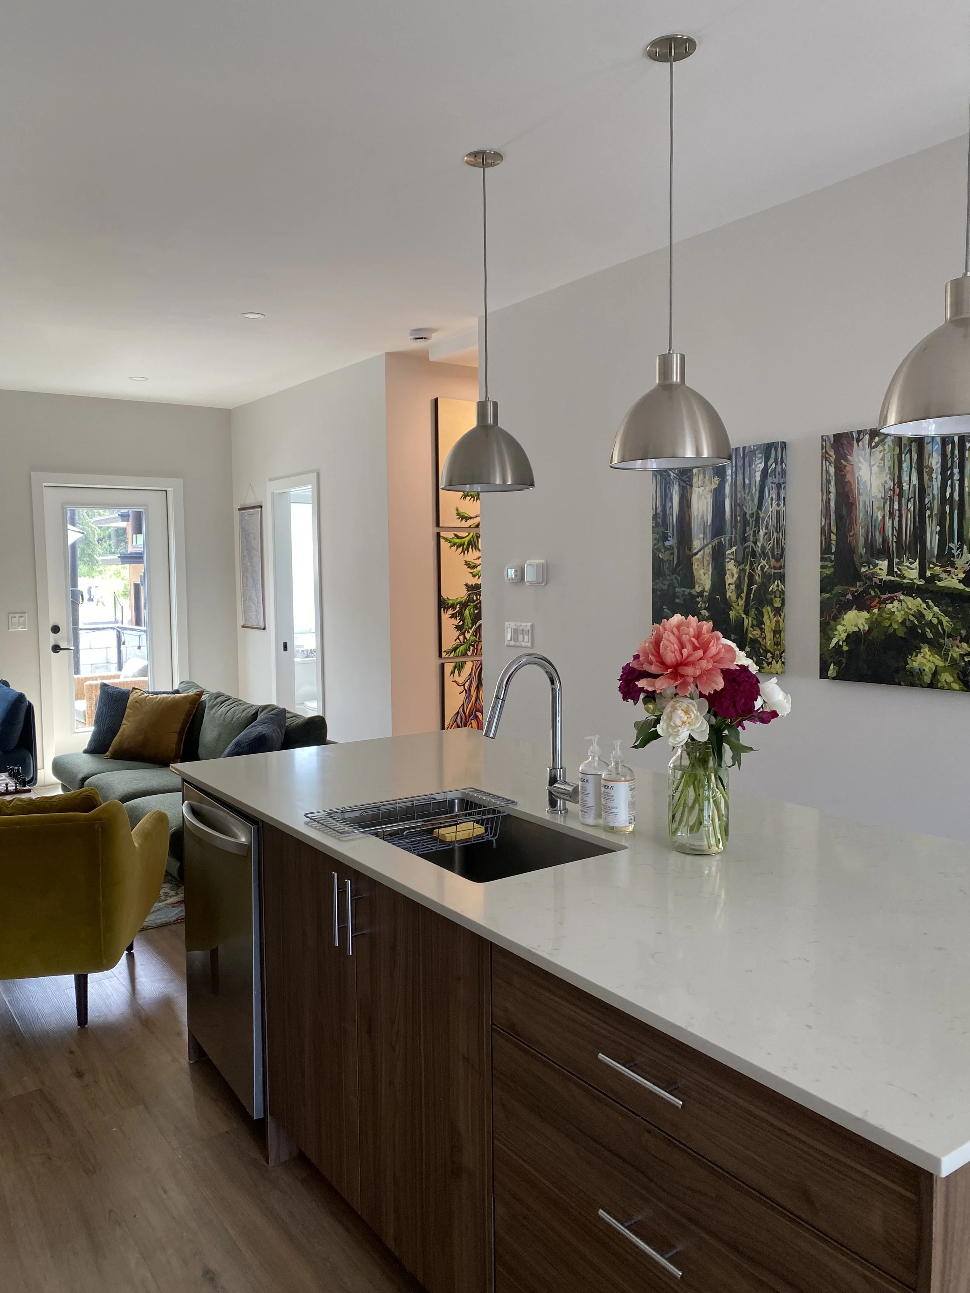
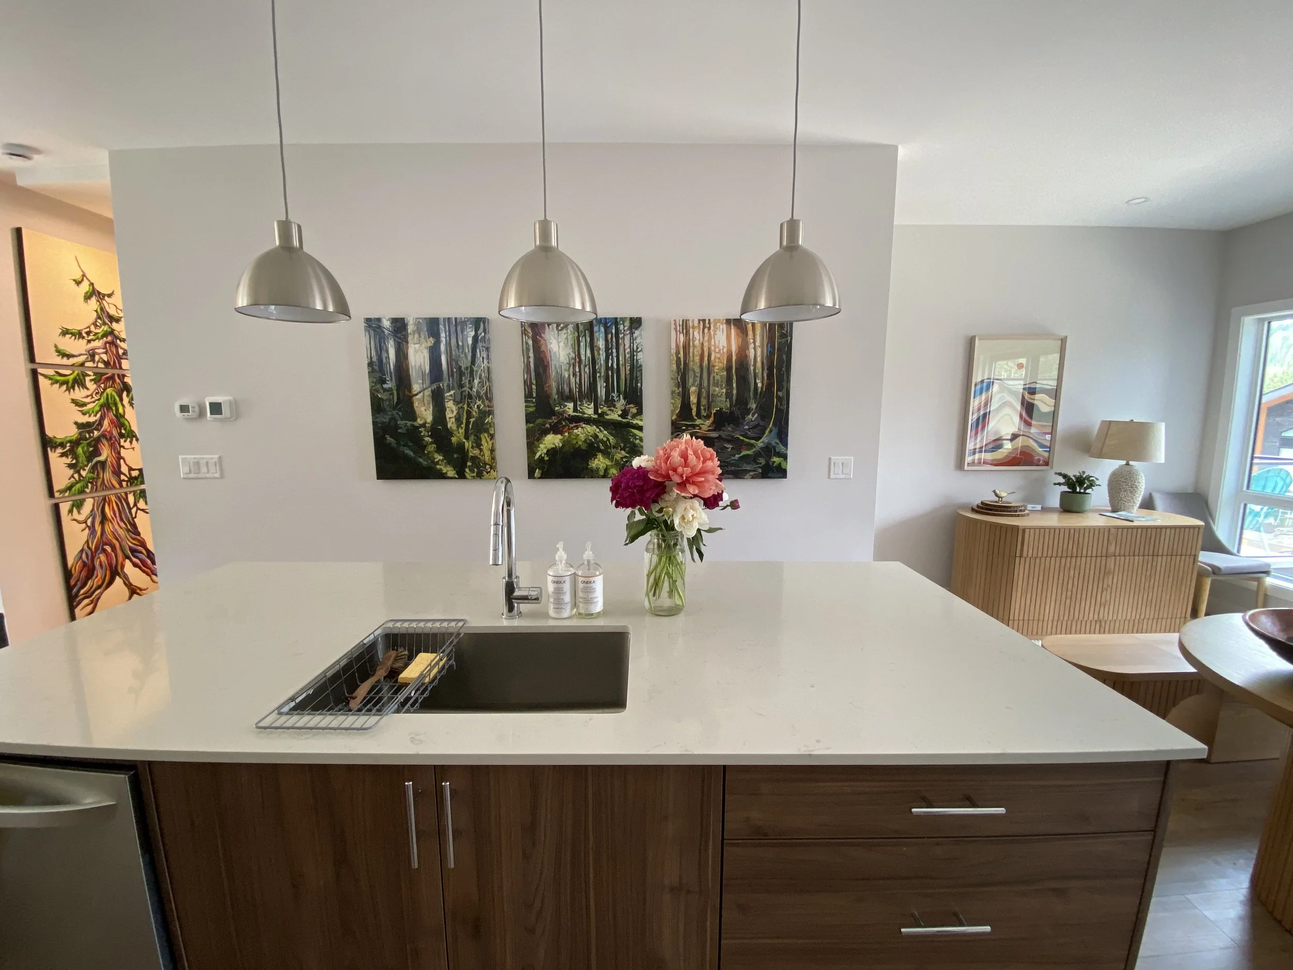
Open concept dining, kitchen & living space
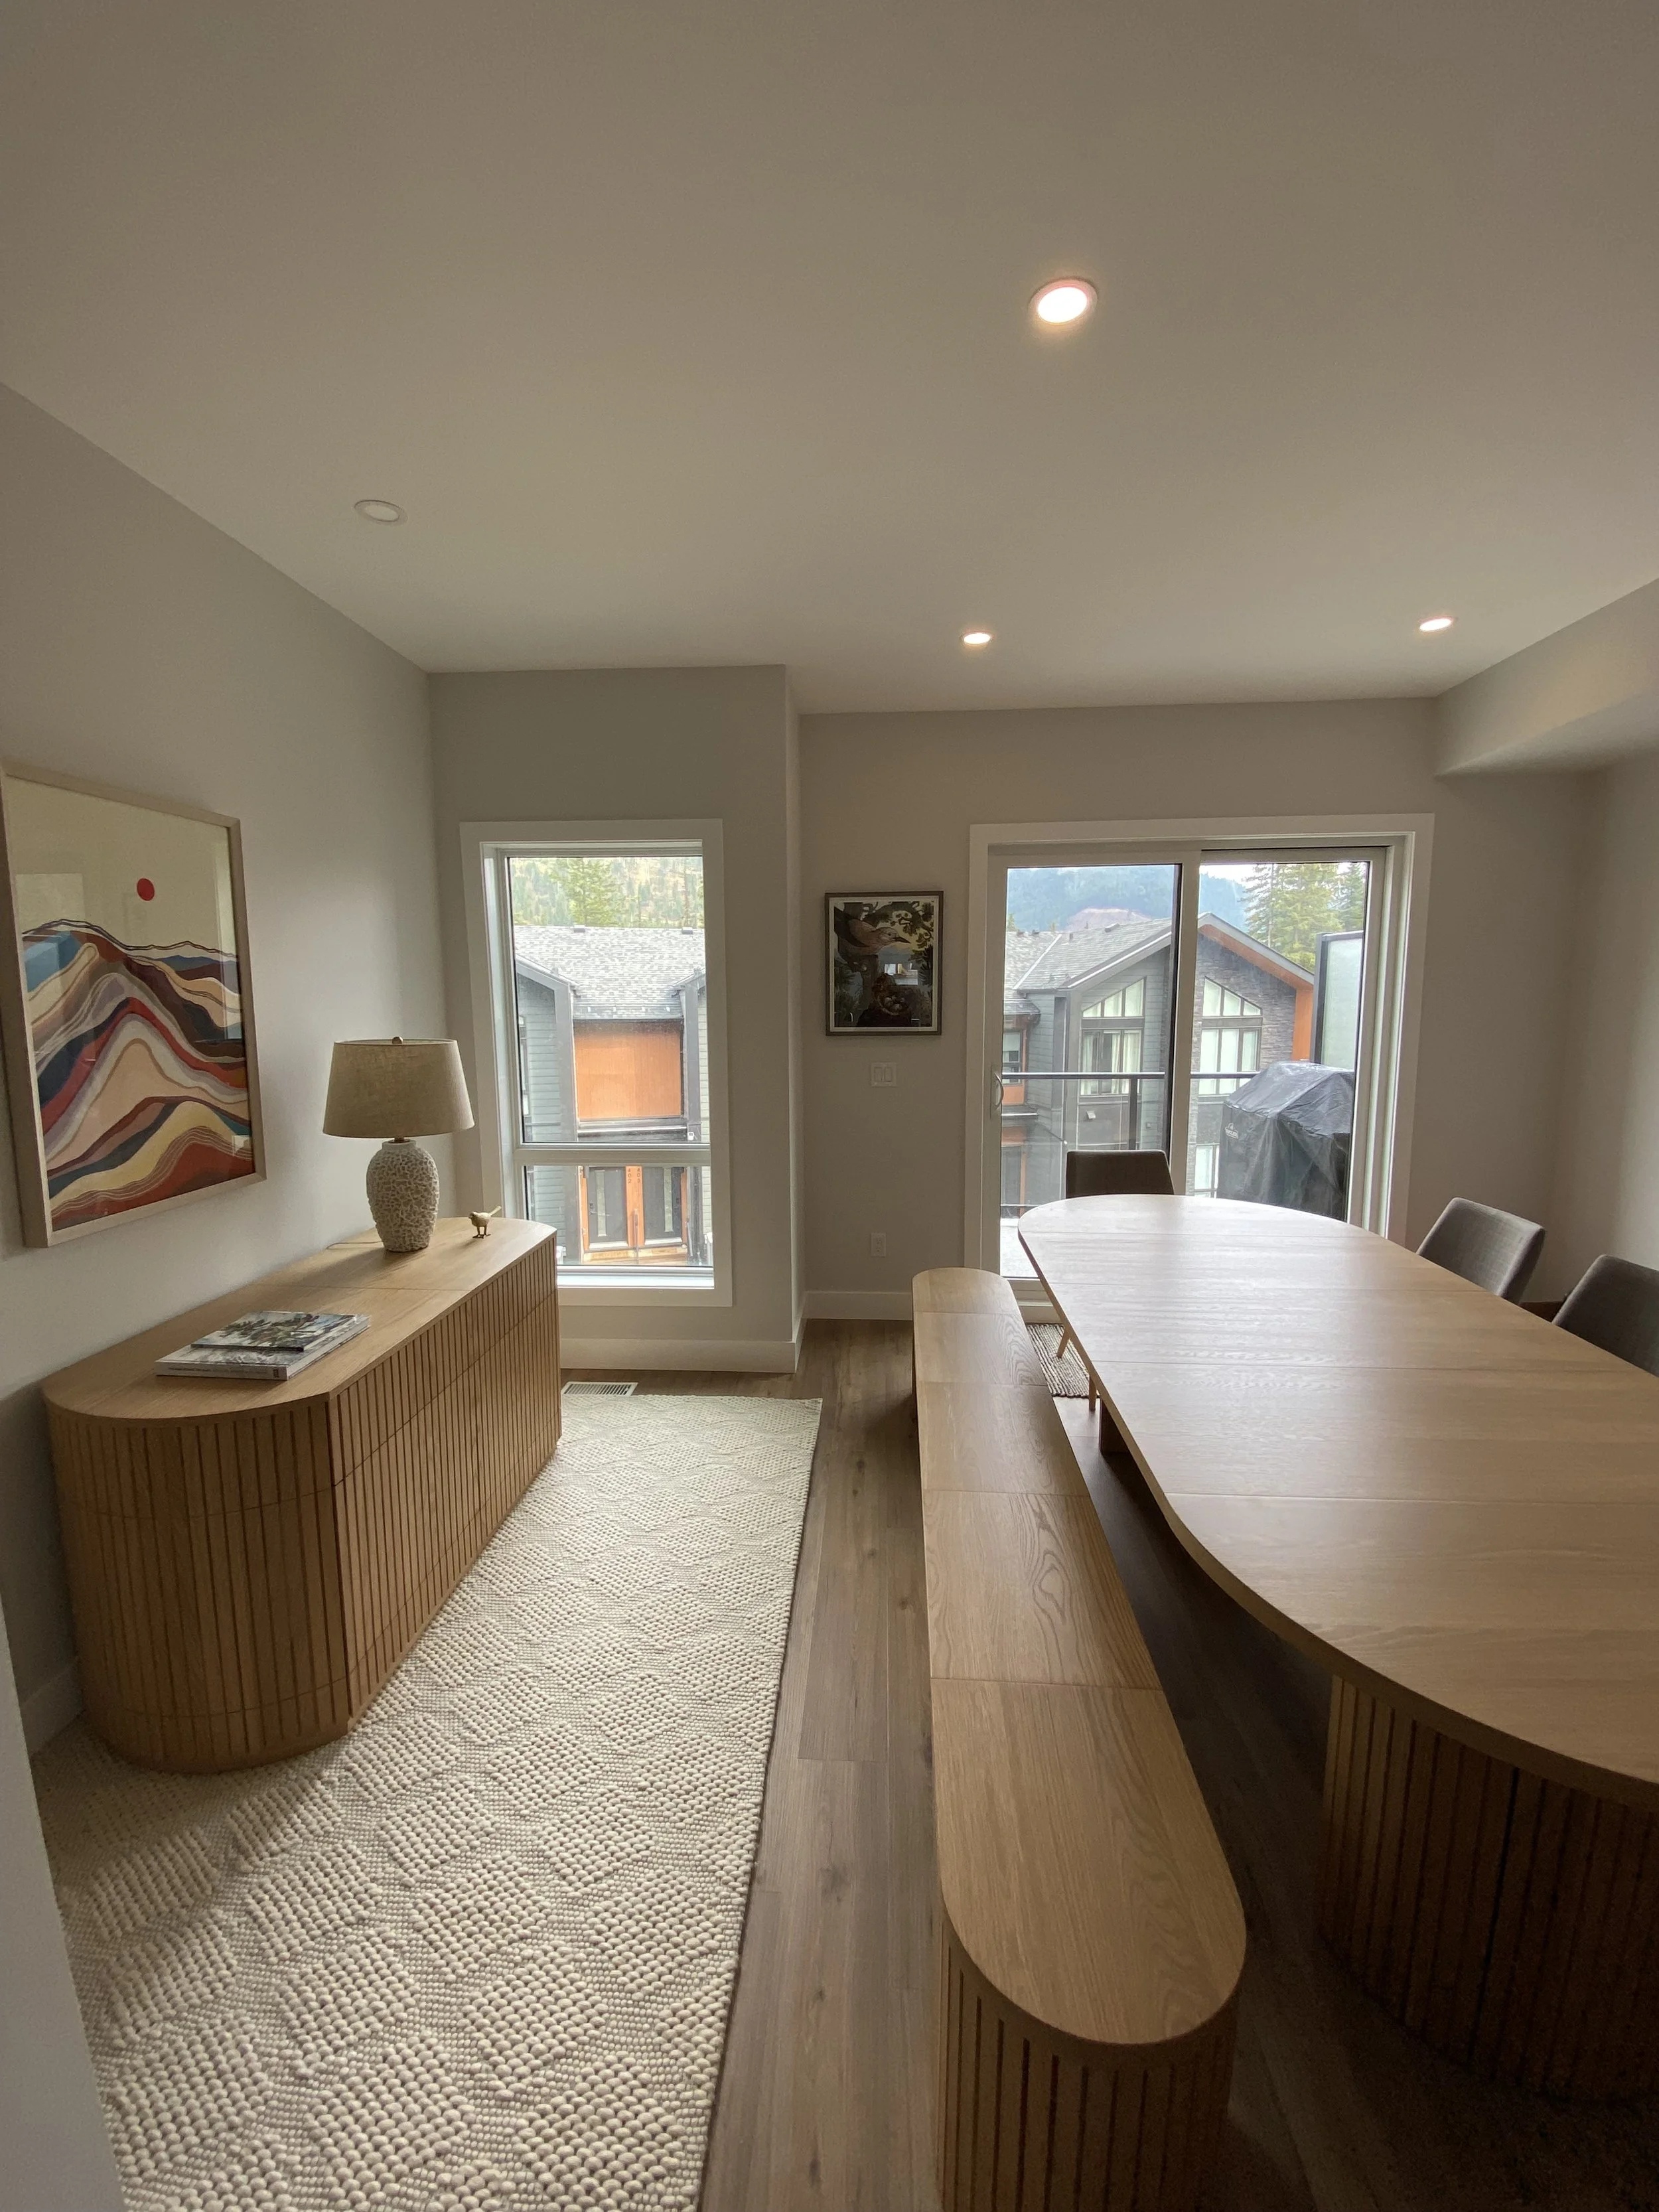
Dining room features a 10-seater oak Transformer Table and sidebar. 5 "adult" chairs plus a 5-seater bench for kids.
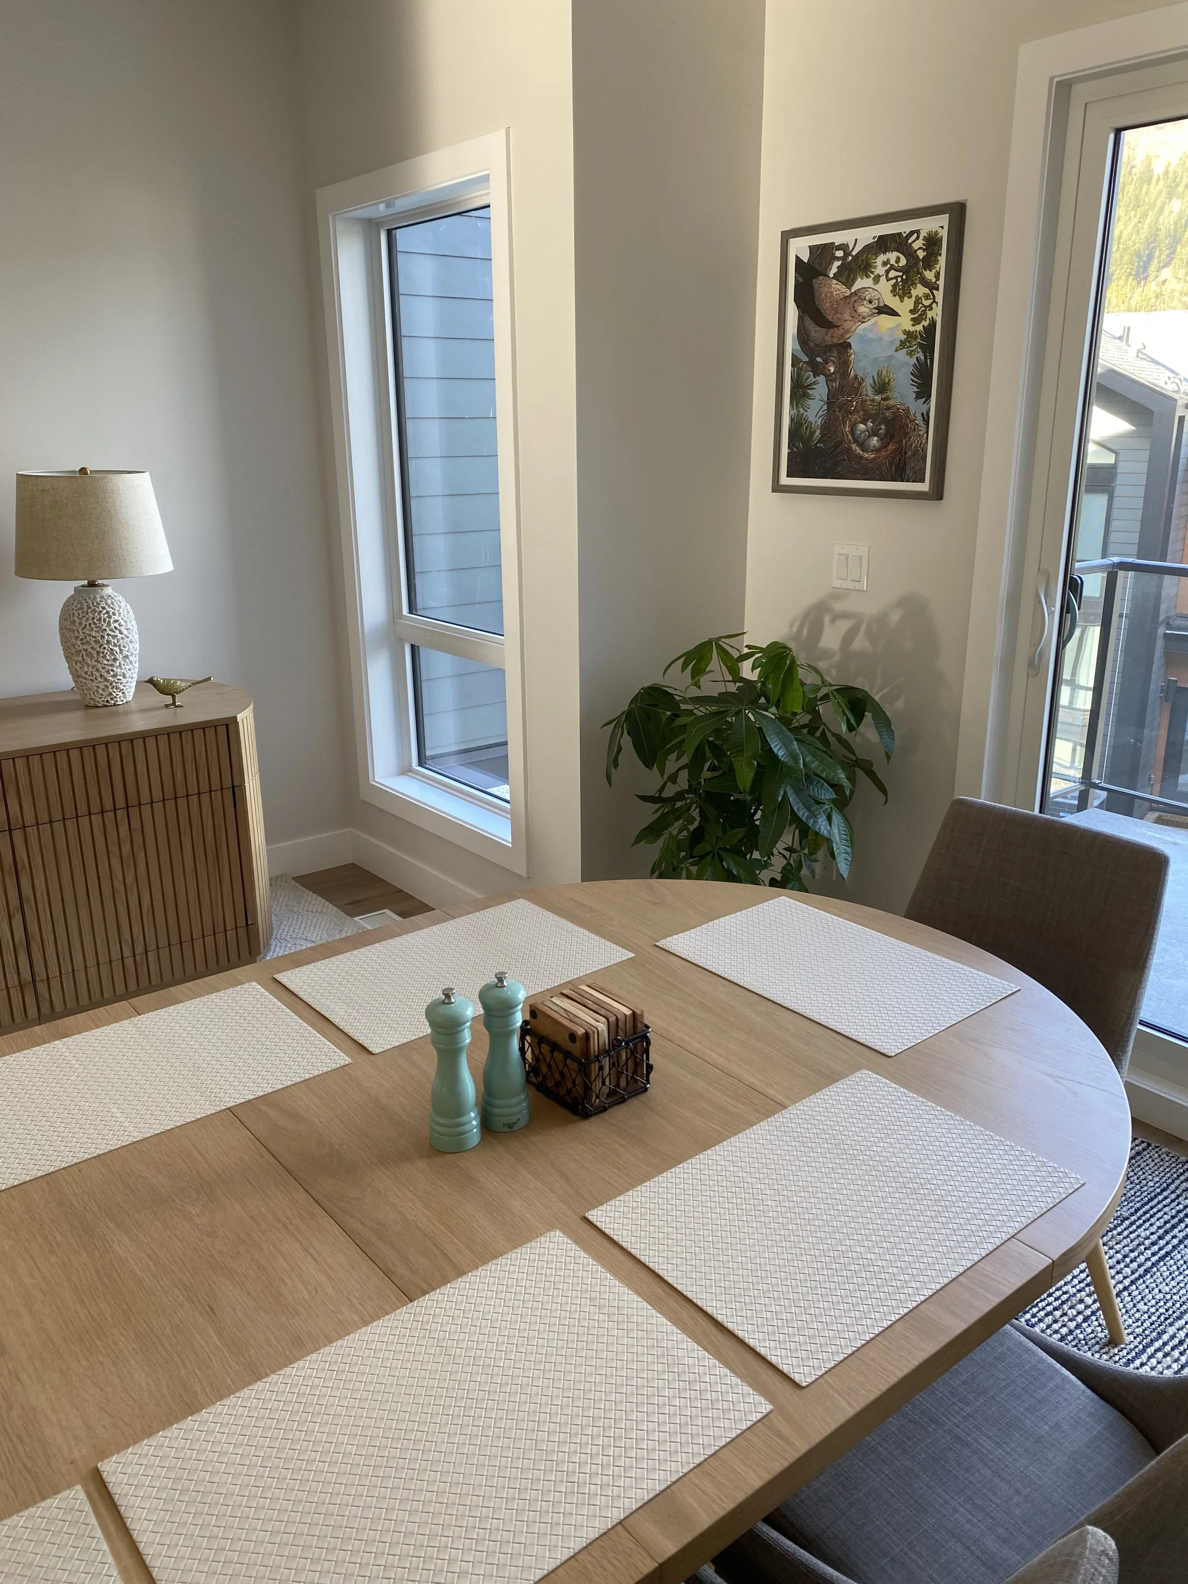
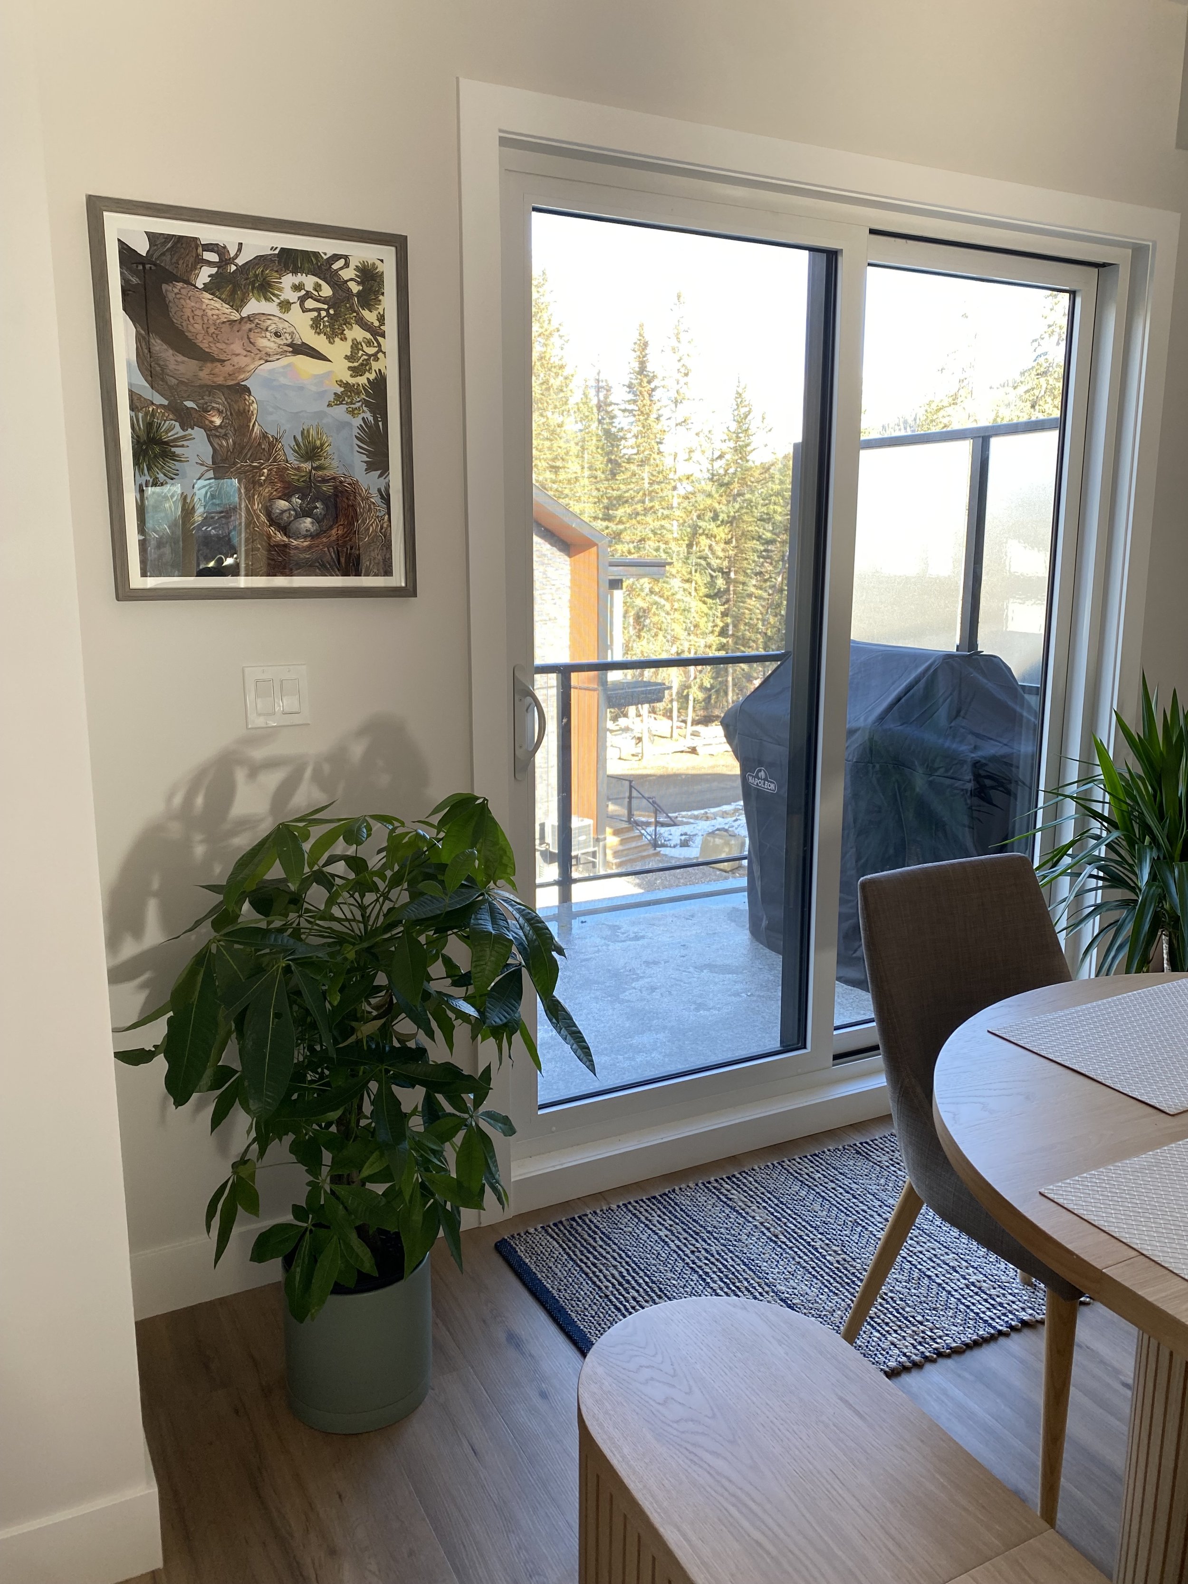
Patio off of dining room features a Napoleon BBQ and will also have a bistro dining set (spring 2026). Also, real, live plants!
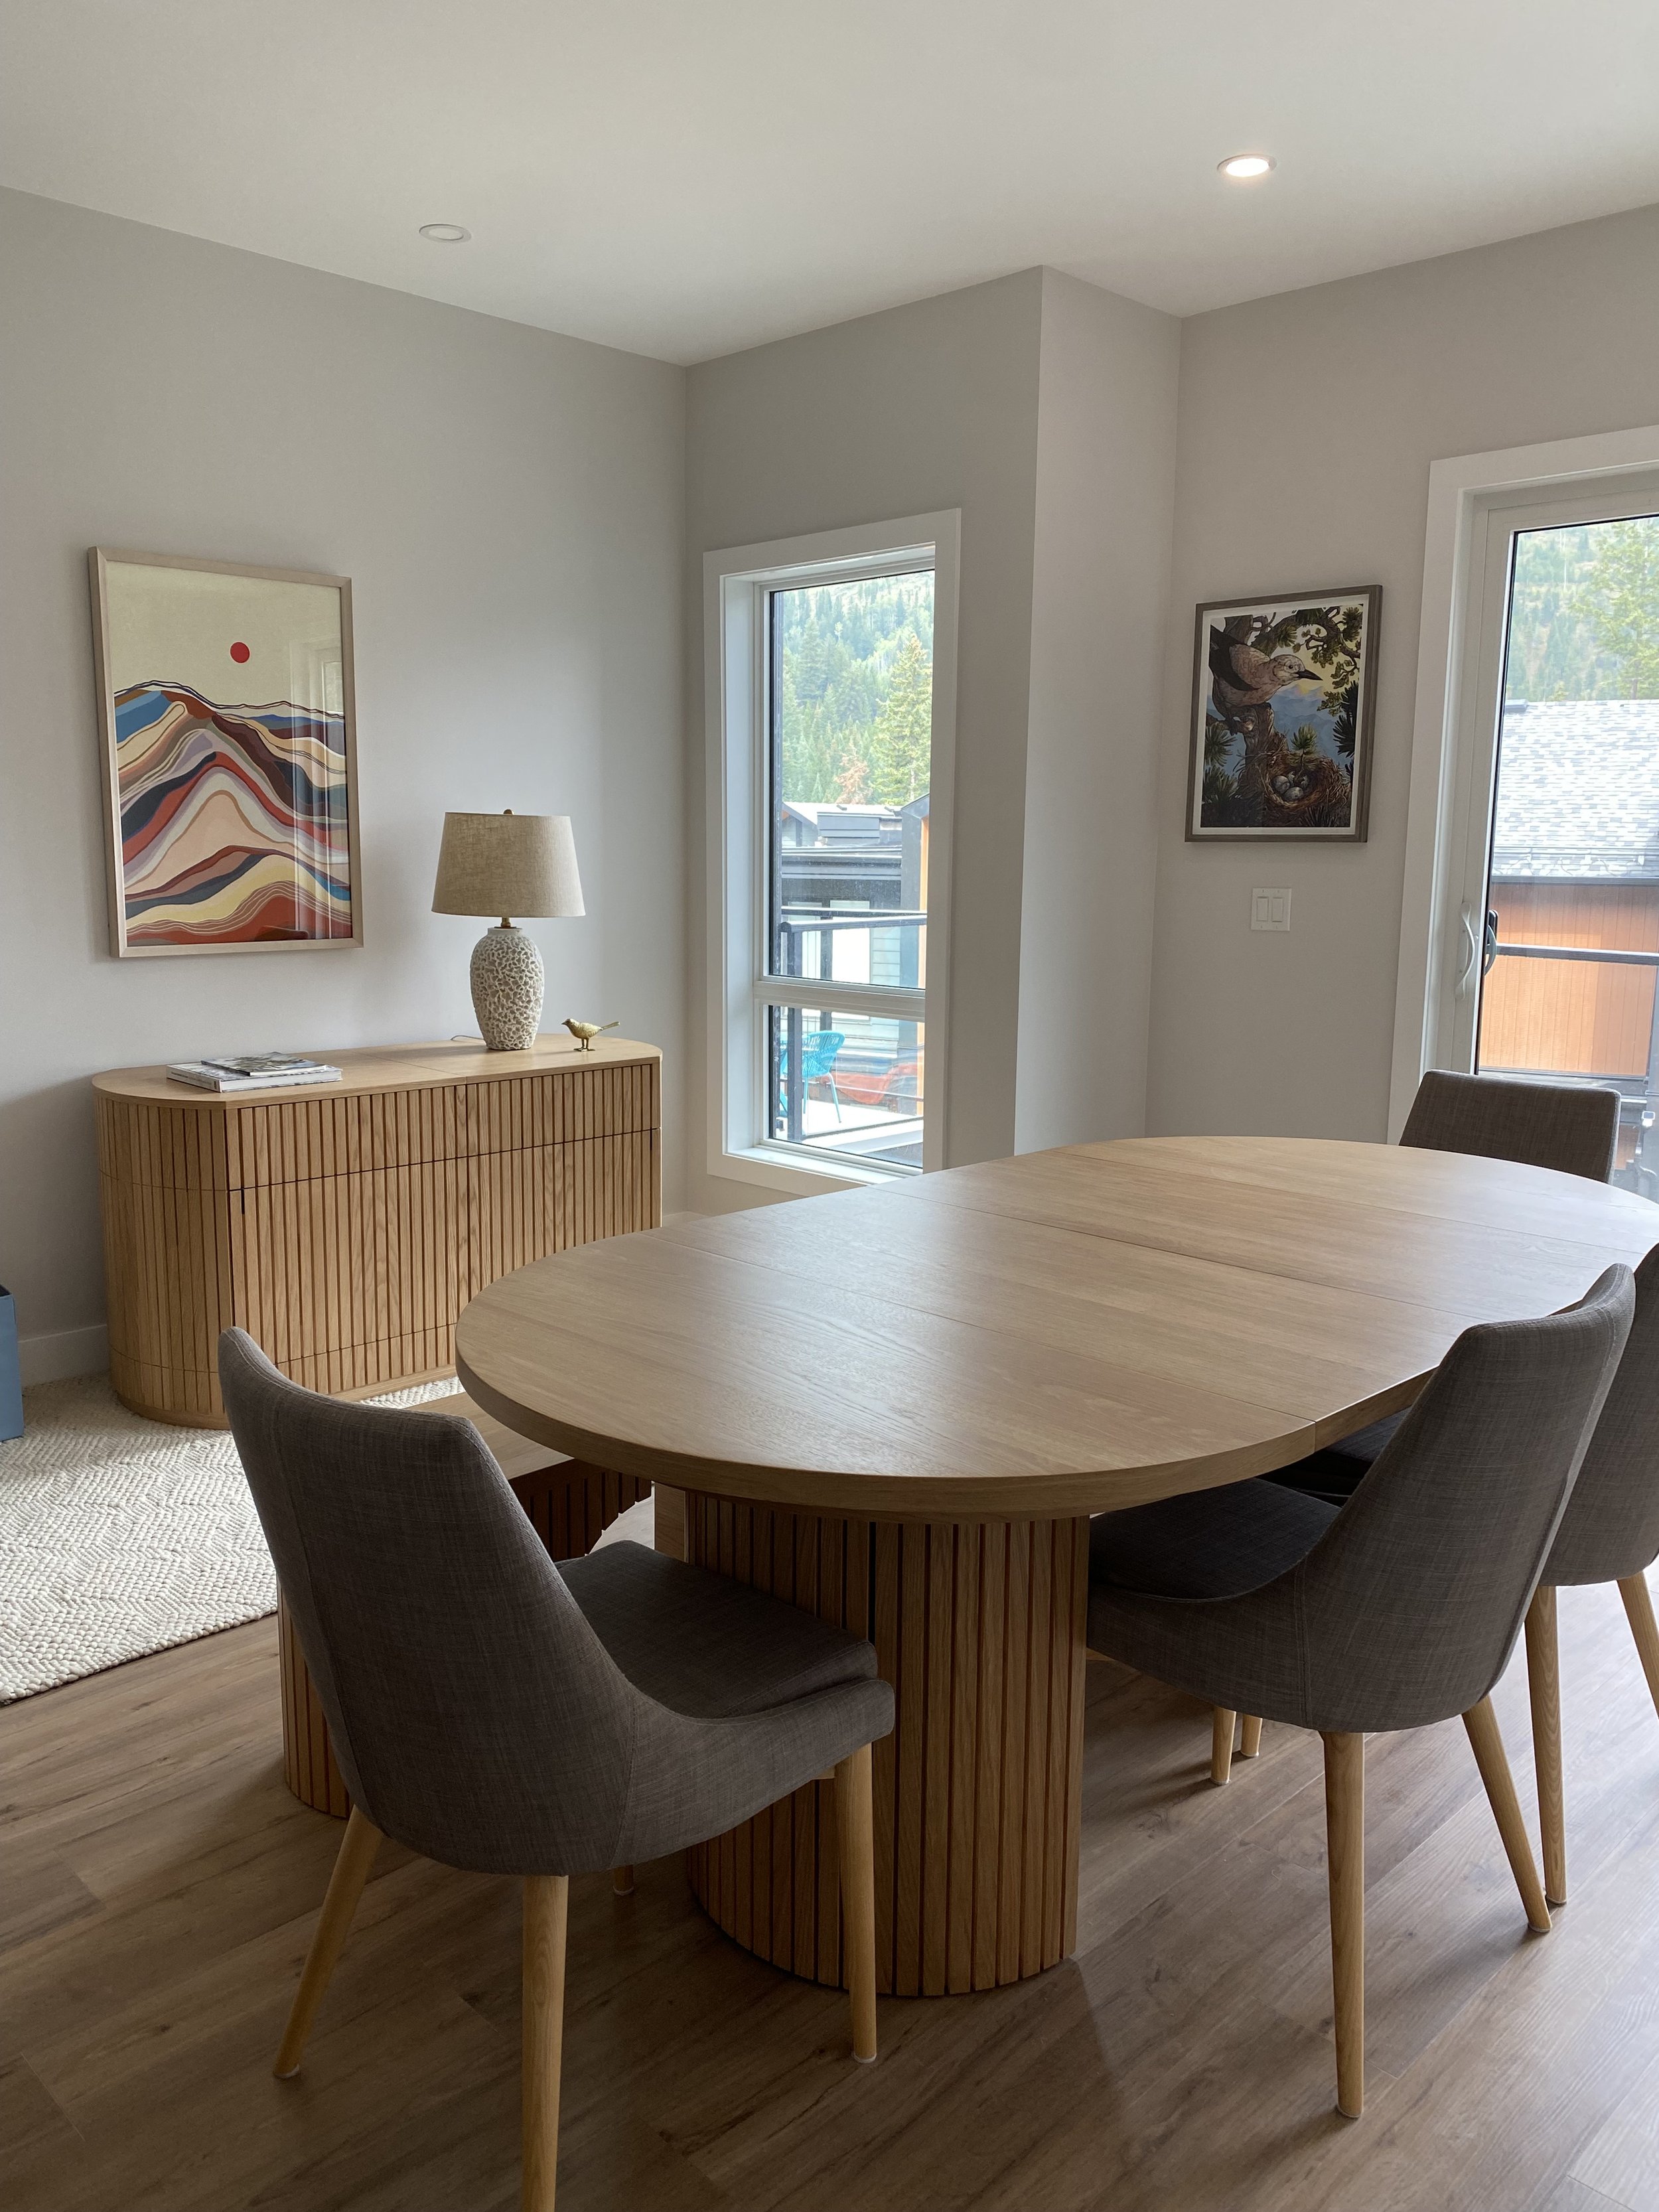
Table can easily be made smaller to accommodate smaller groups.
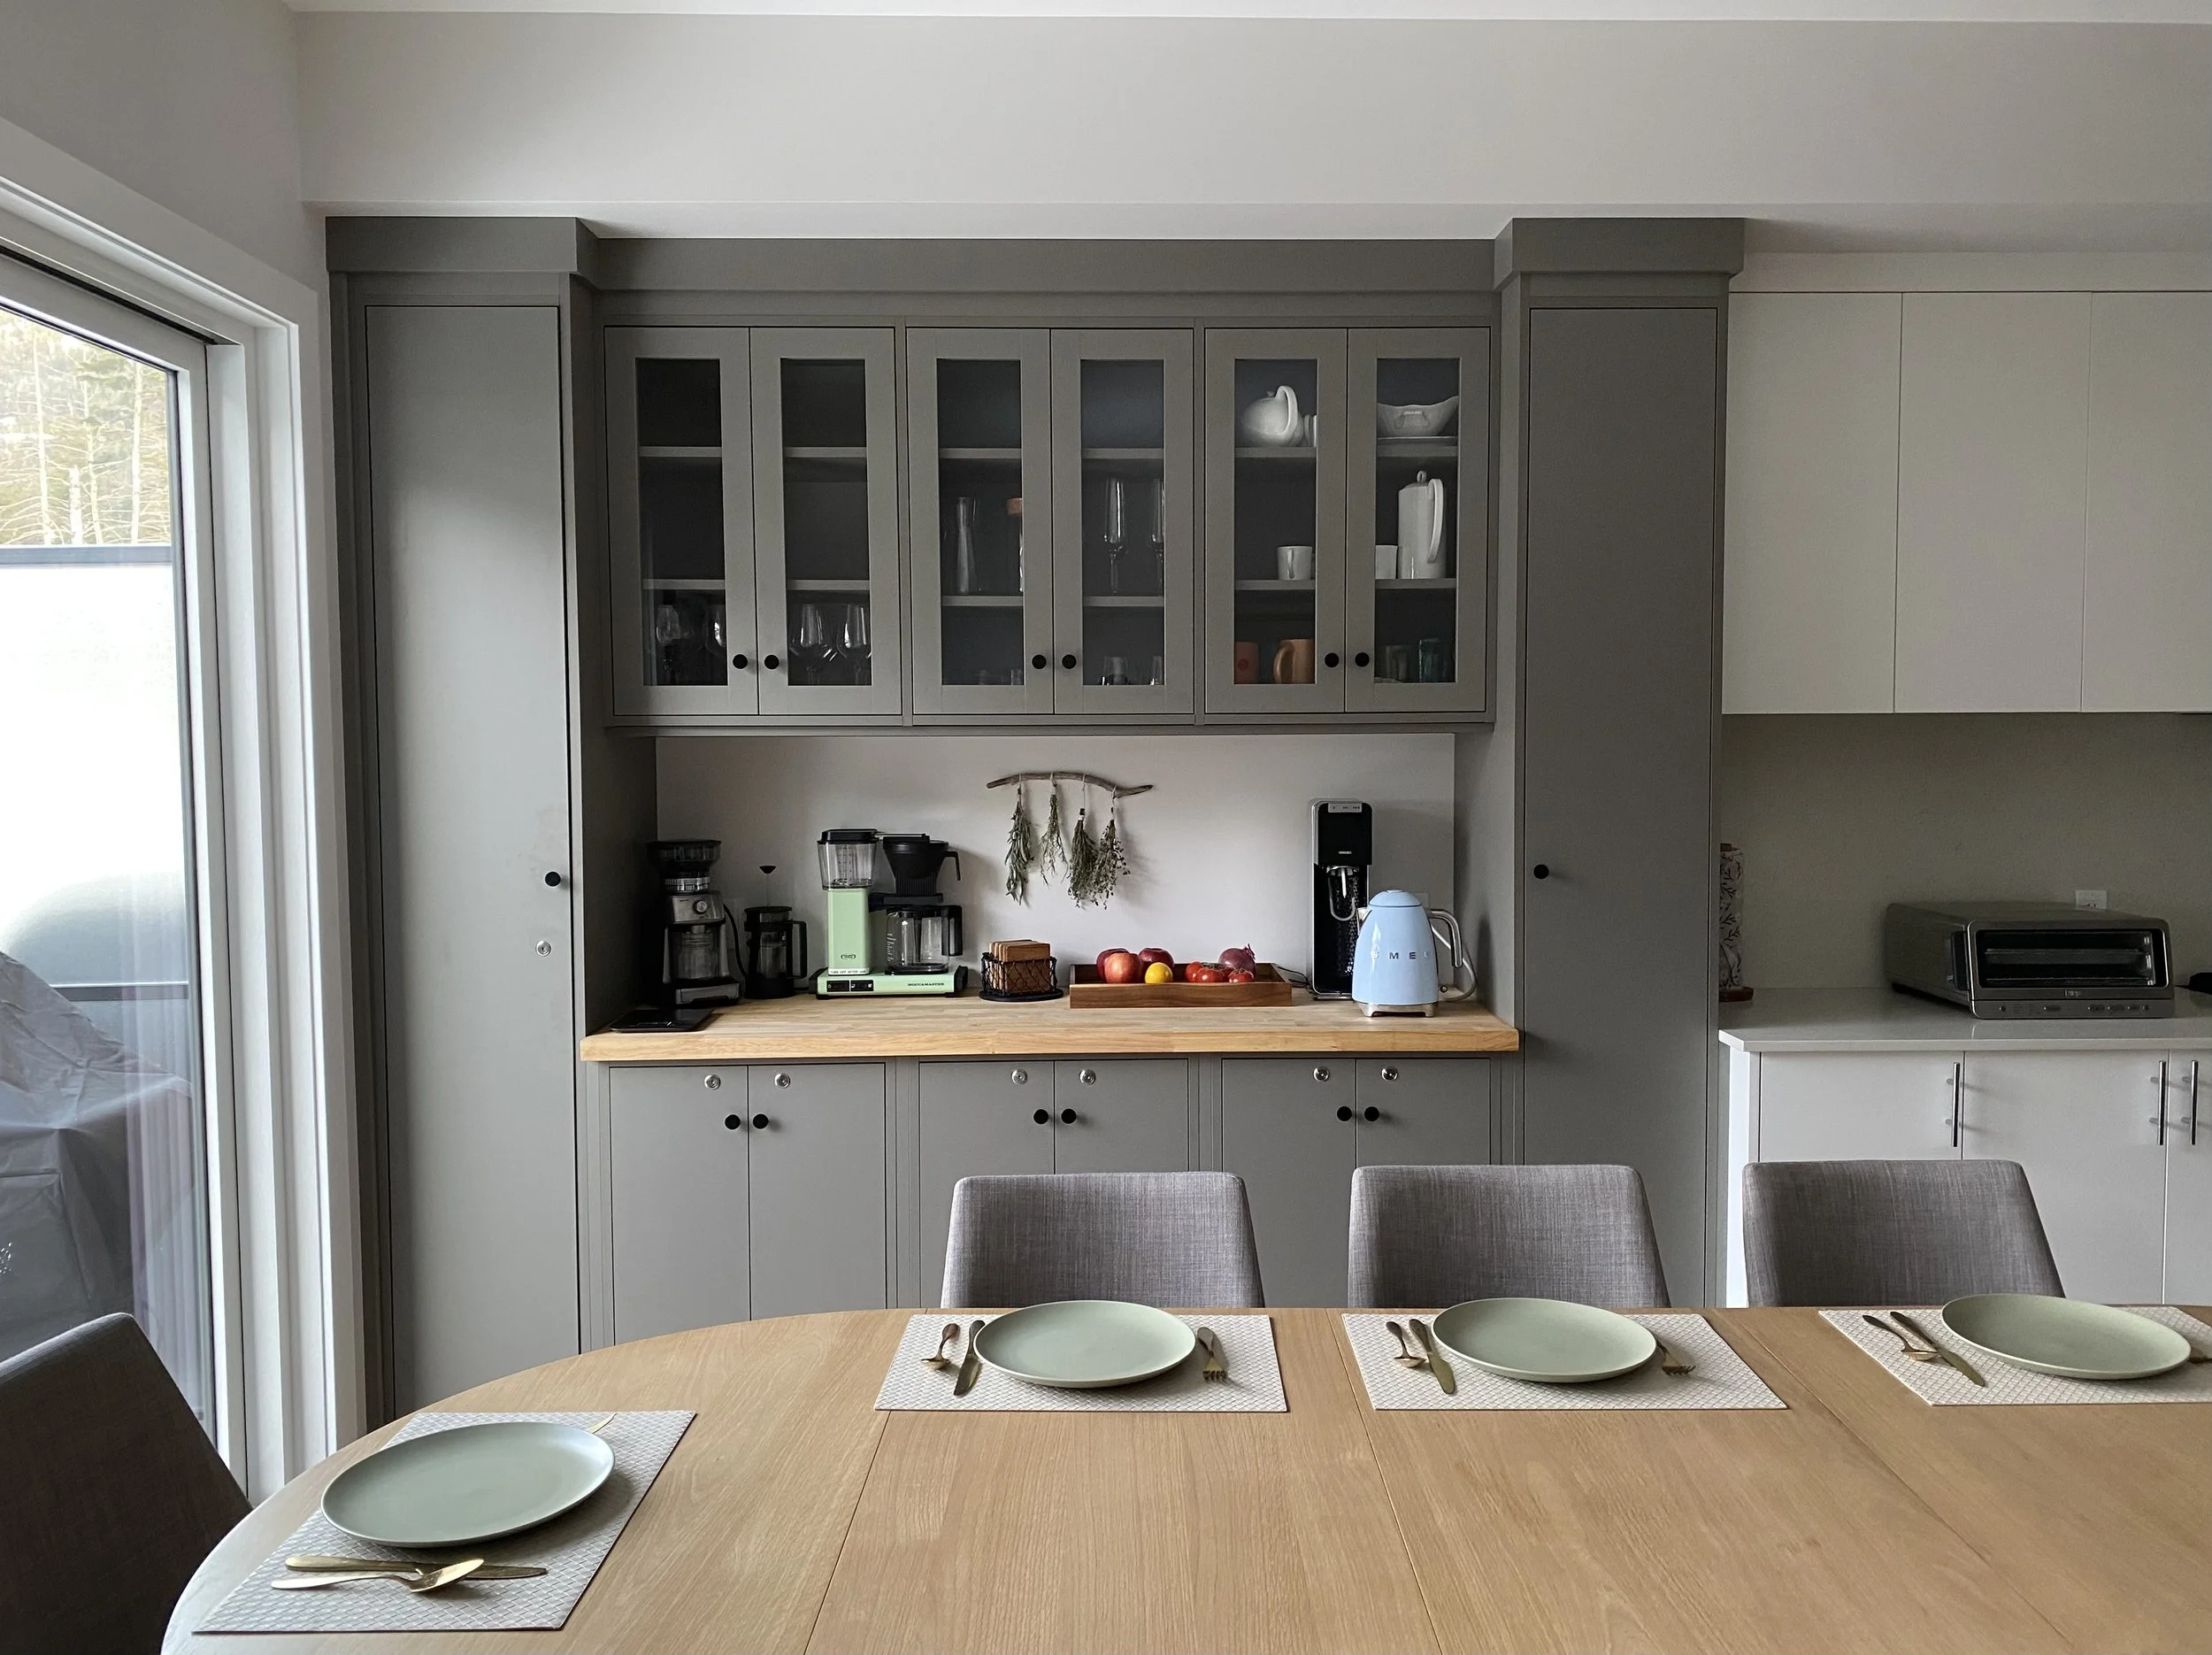
Custom coffee-bar pantry addition to the kitchen.
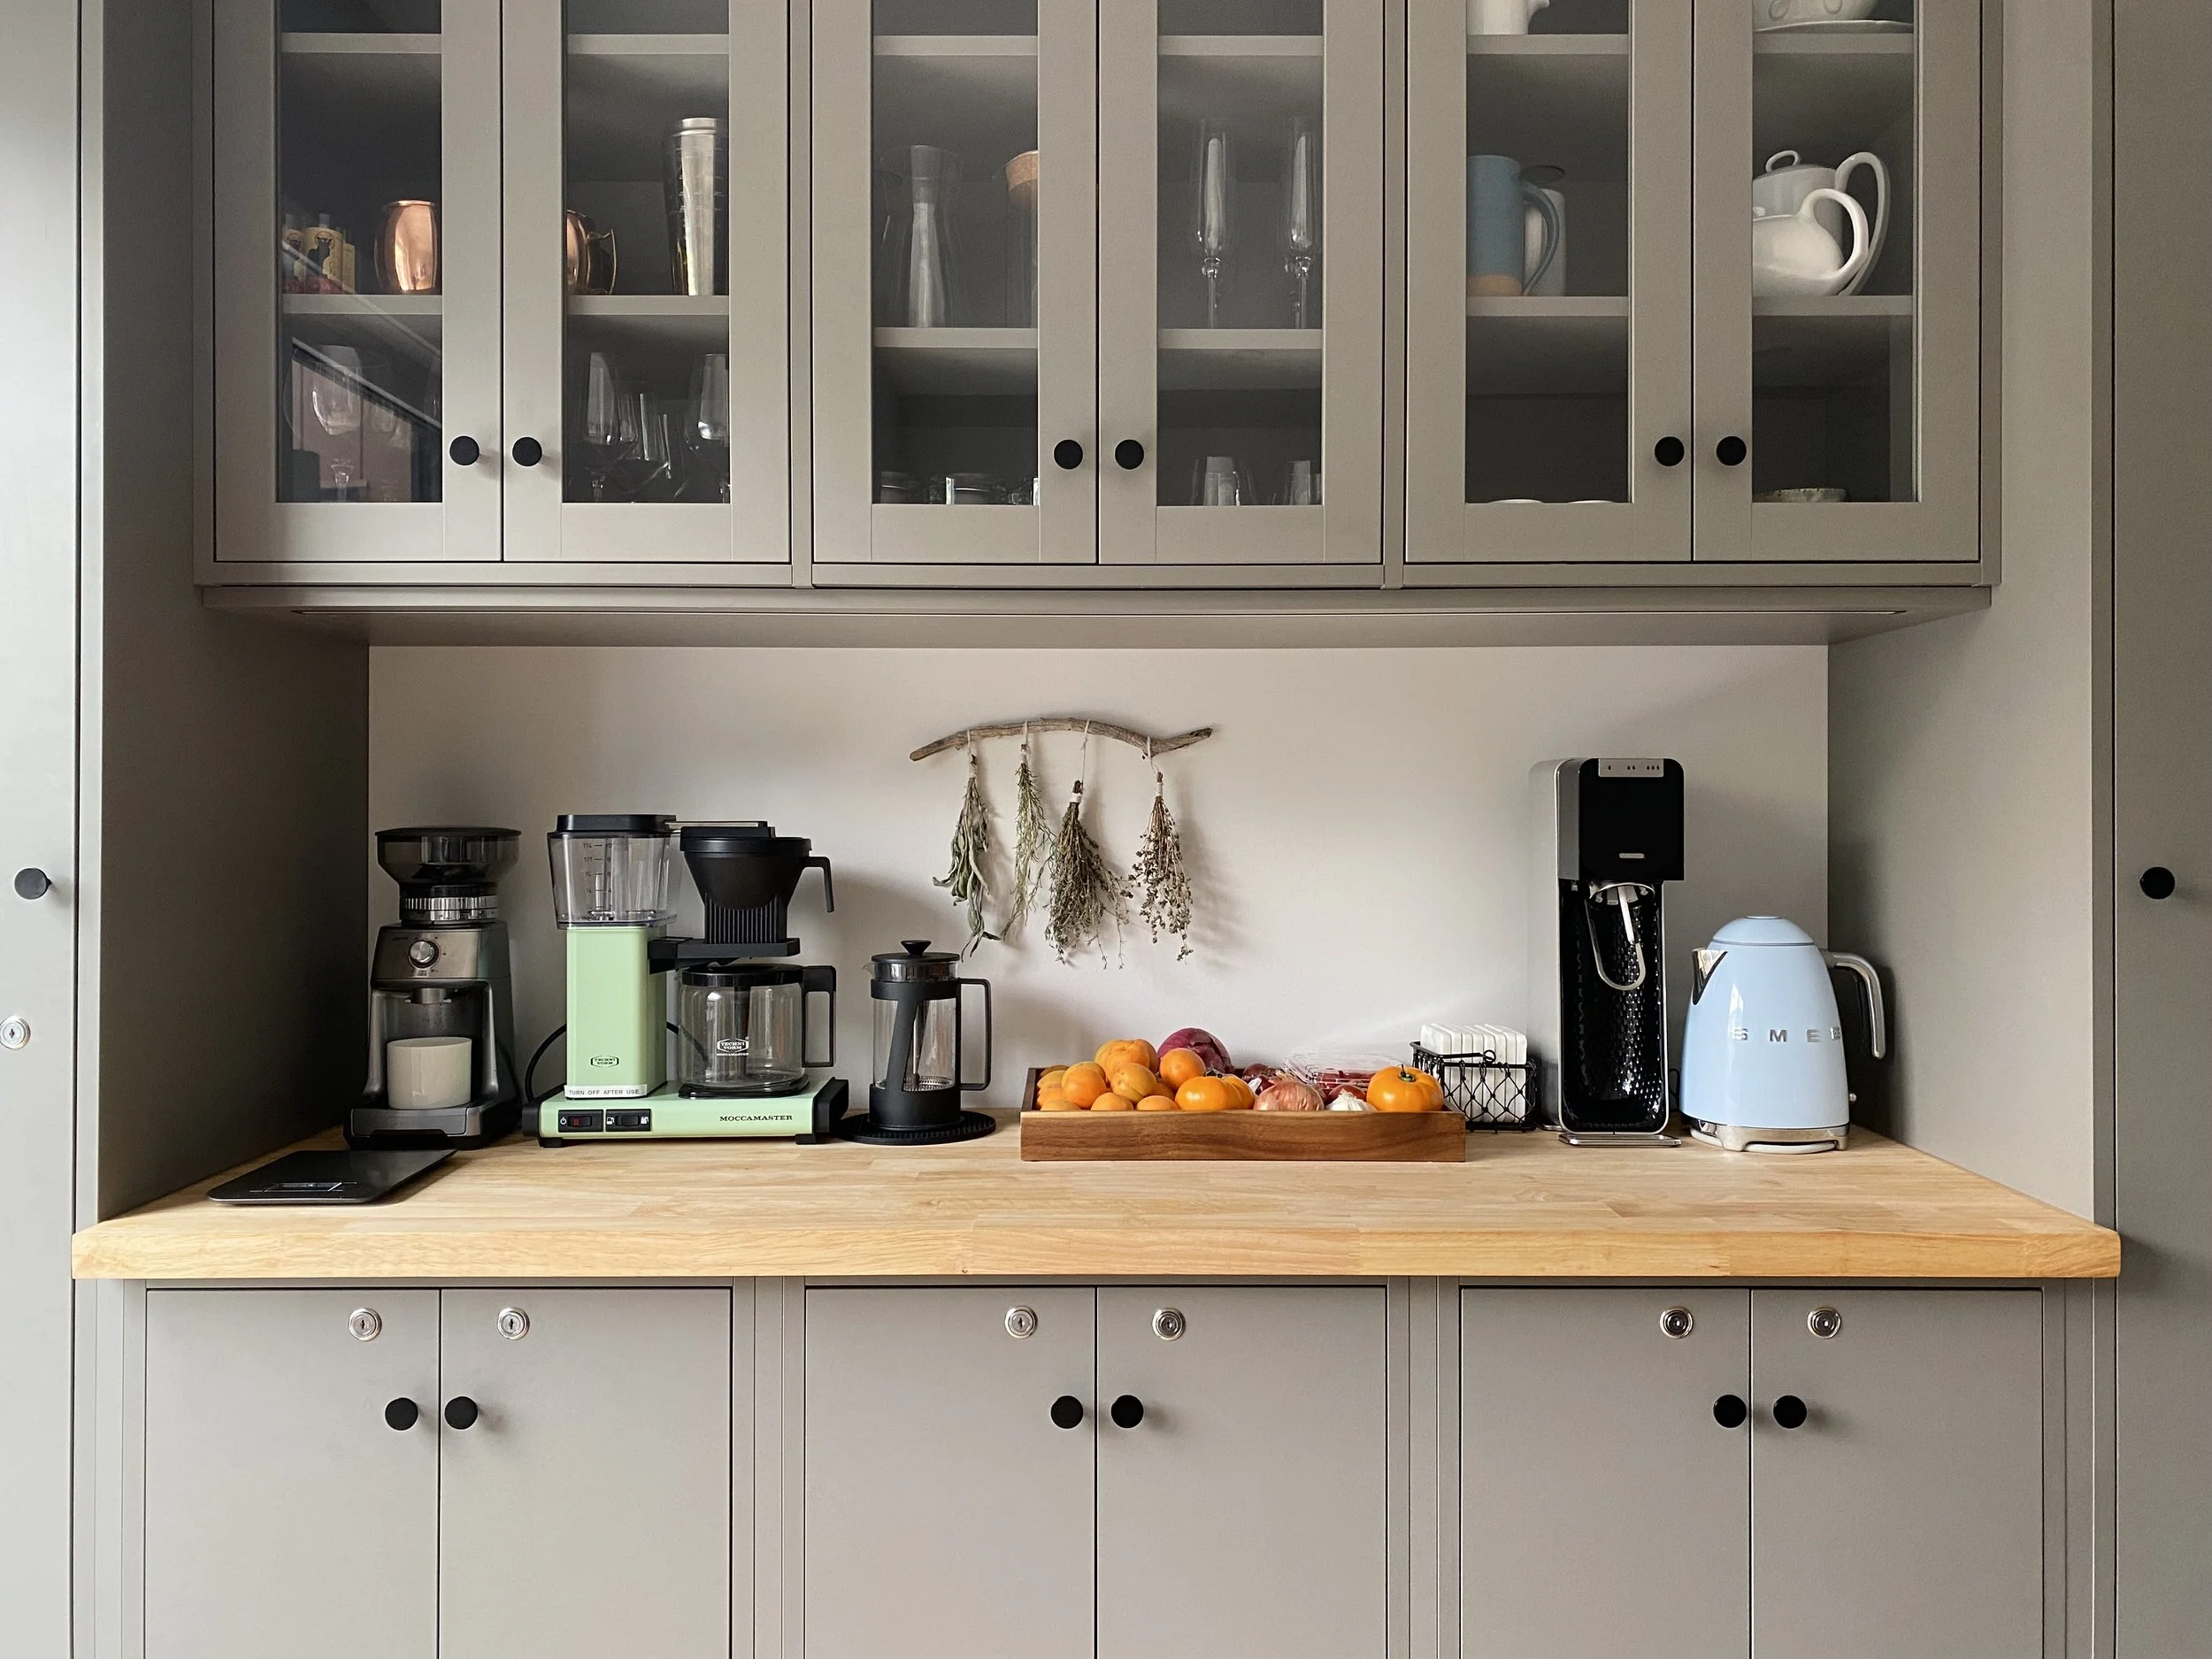
Stemmed and stemless wine glasses, highball glasses, champagne flutes, mule mugs, decanters, cocktail shakers, etc...
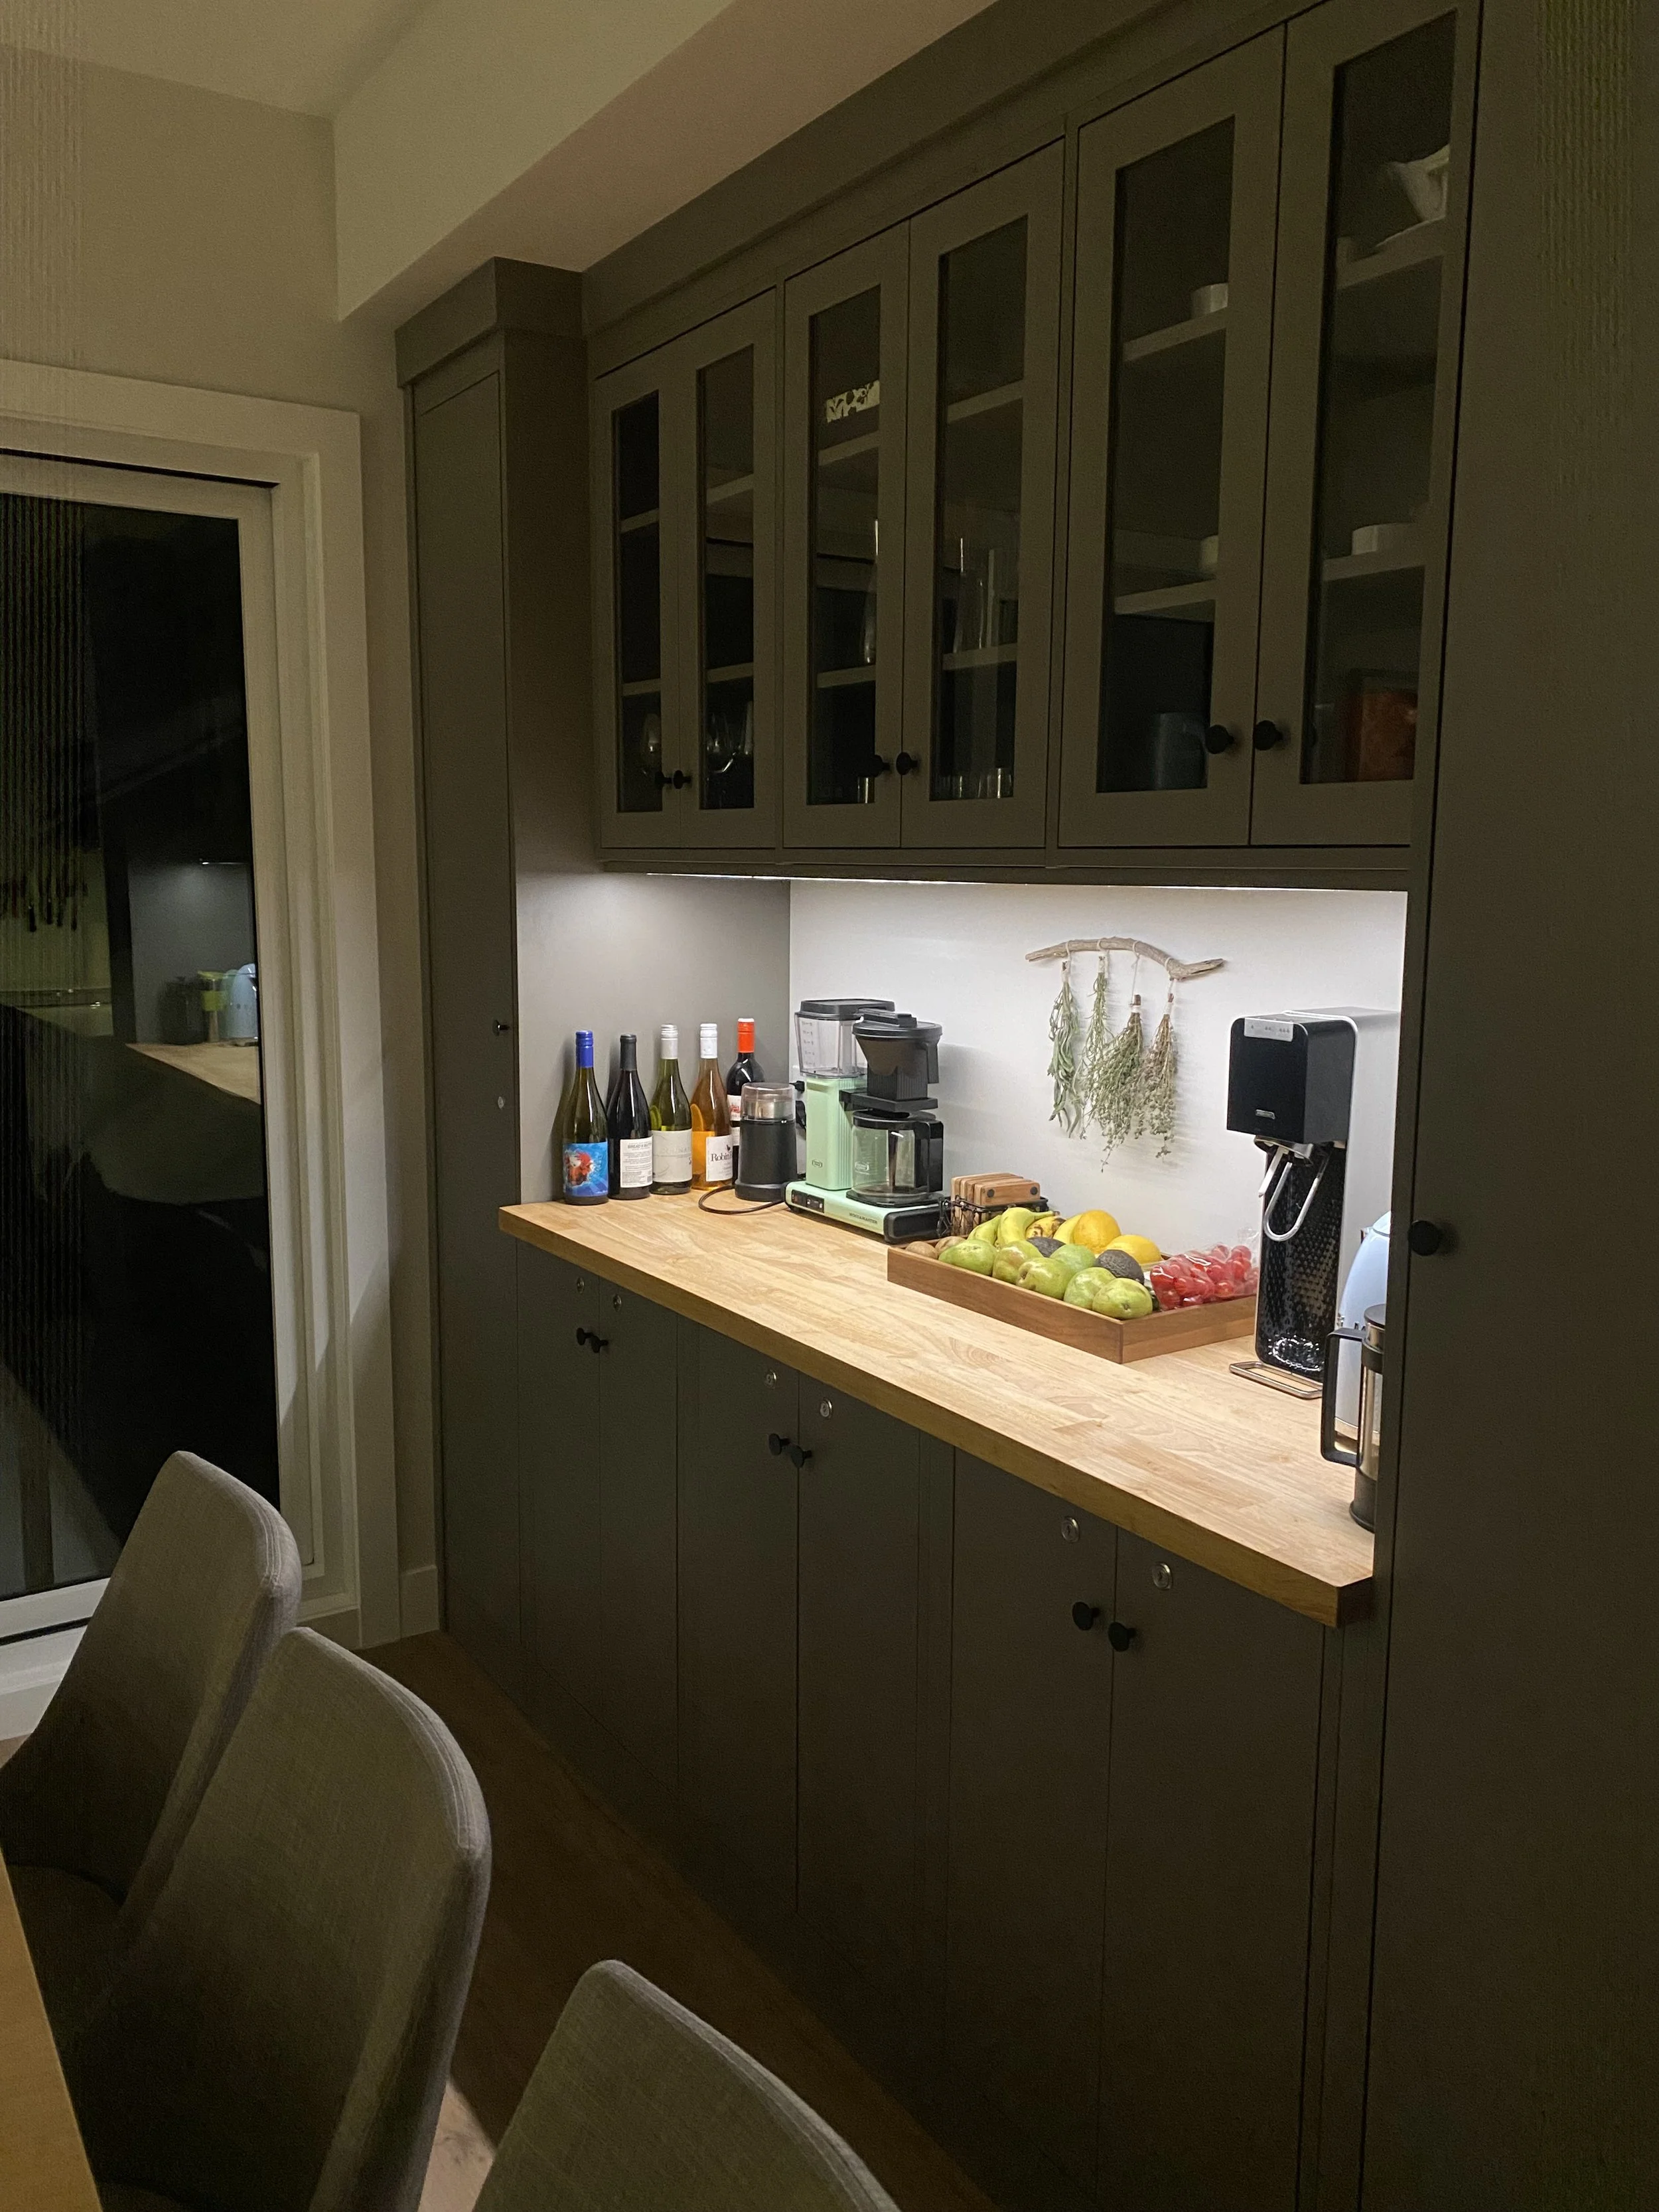
Bar has dimmable lighting for evenings & early mornings. Dimmer switch located behind the coffee maker.
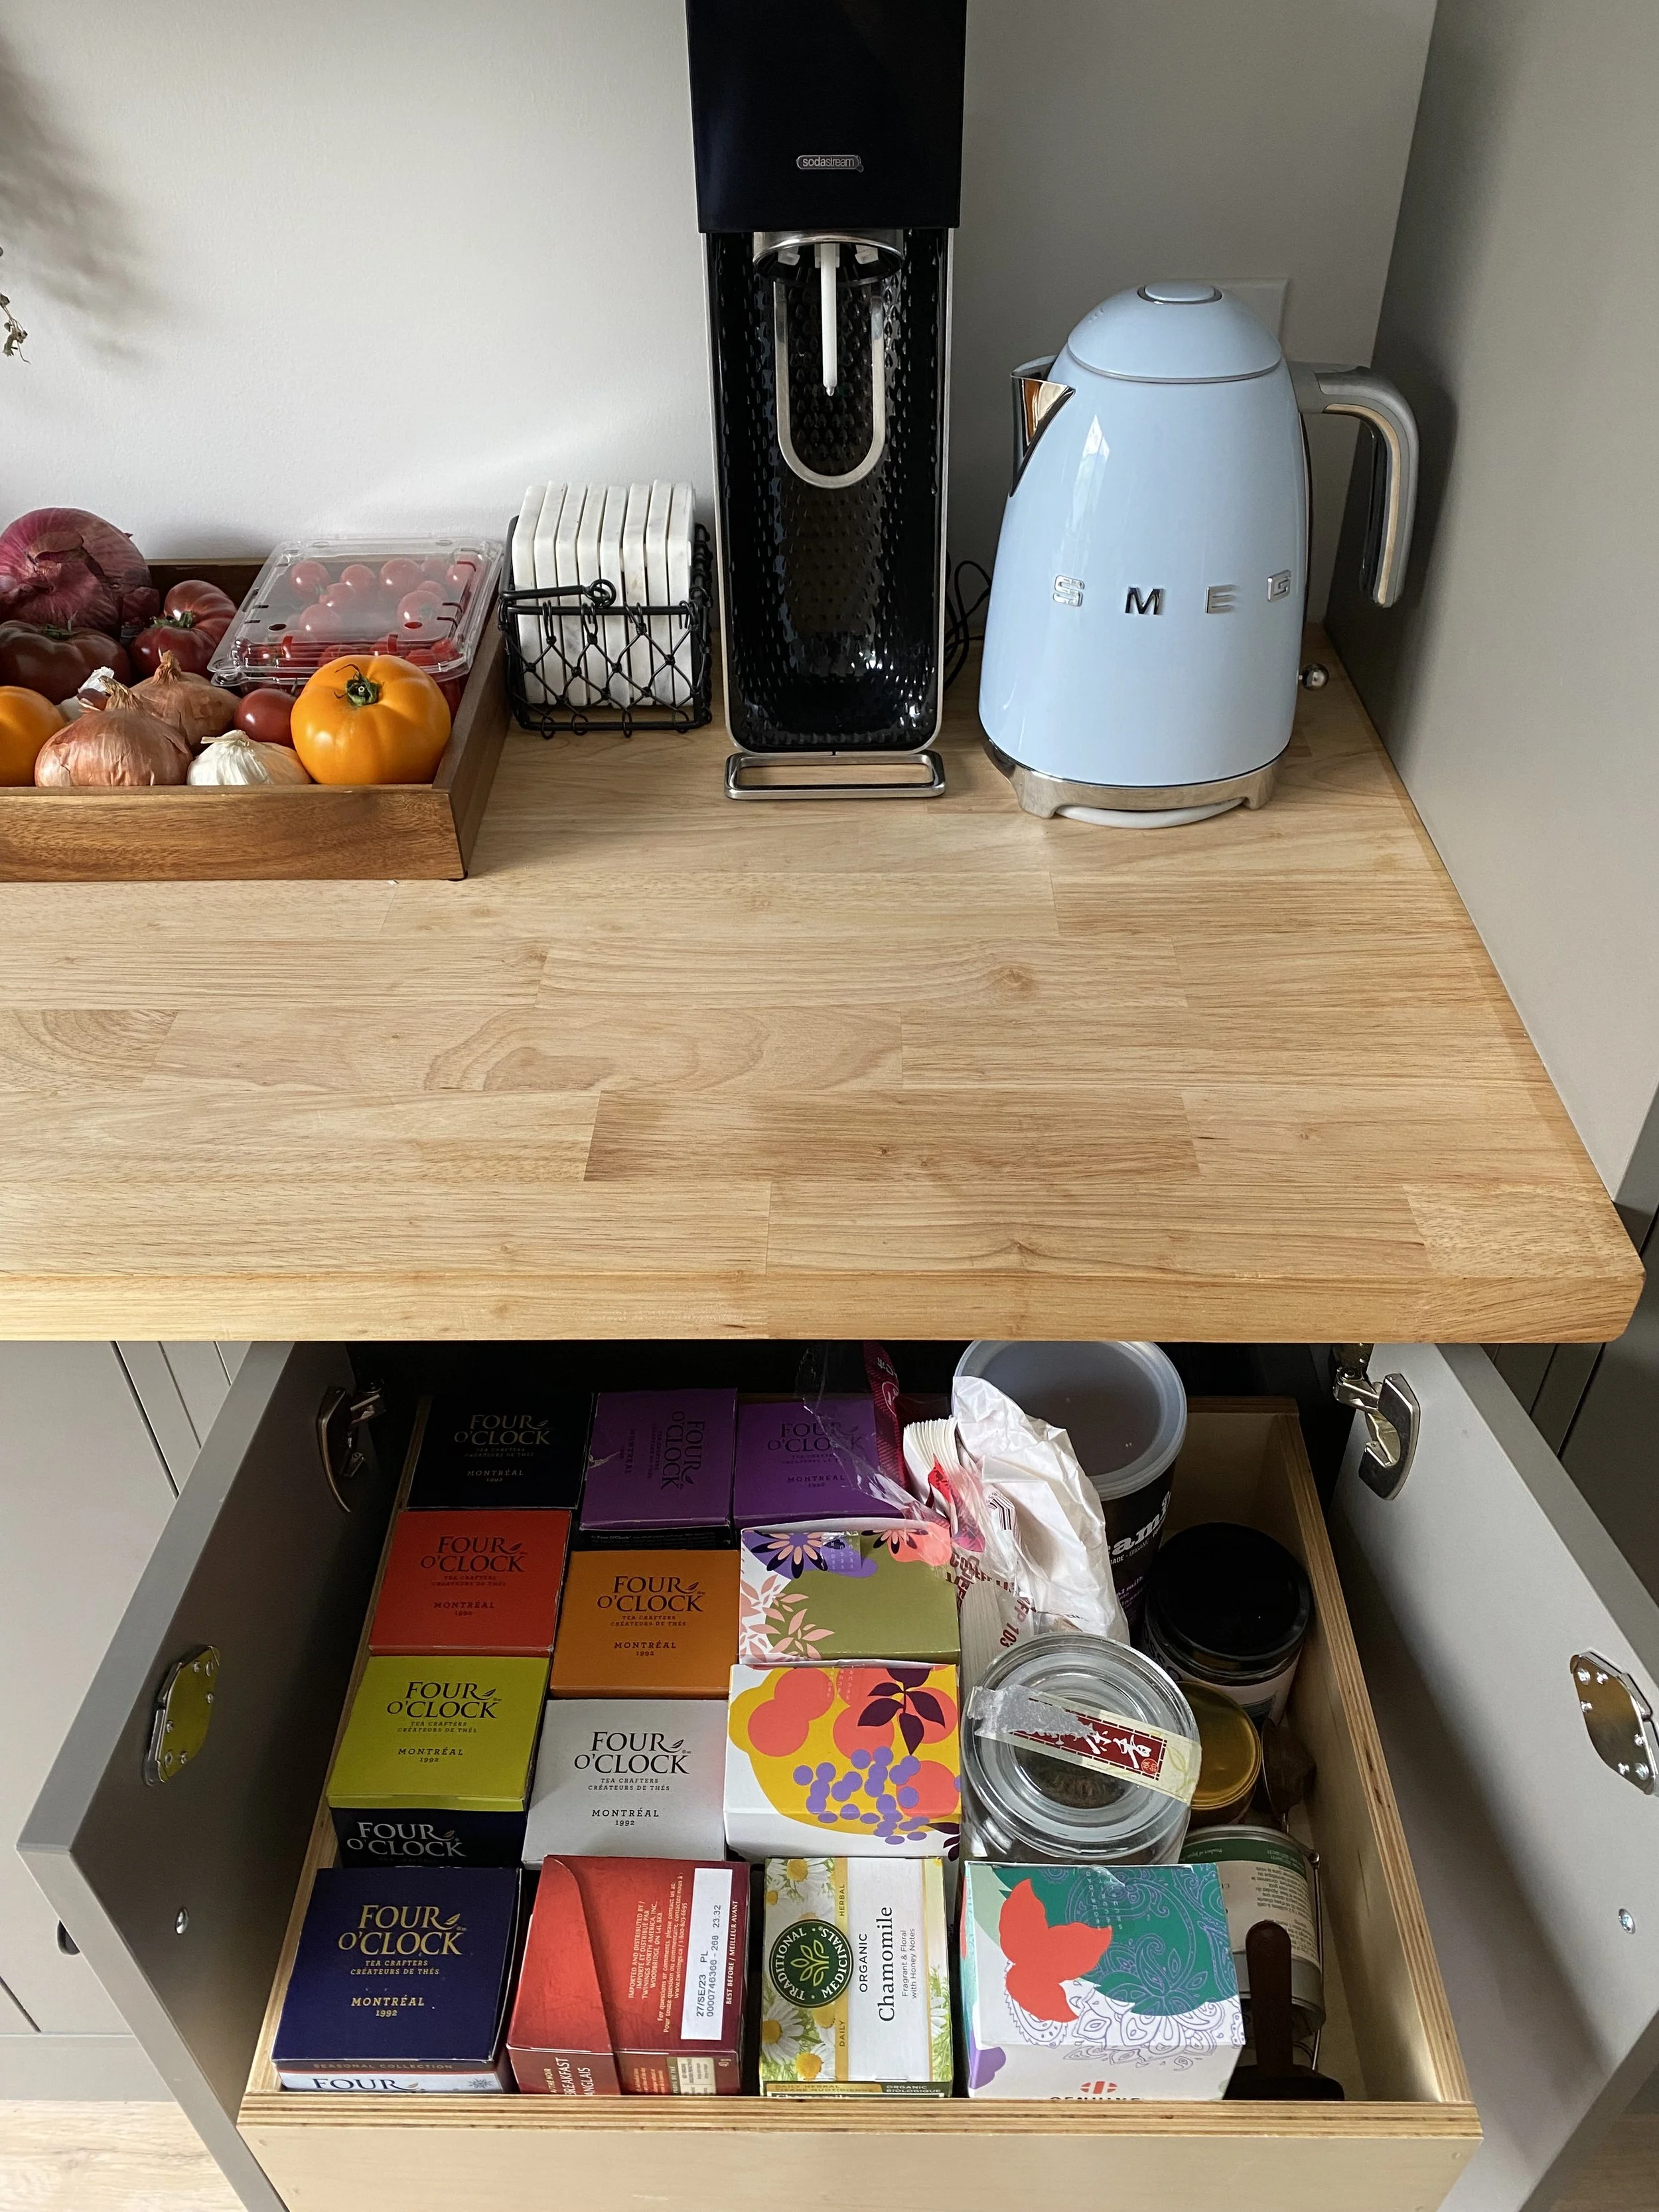
Tea station & Soda Steam
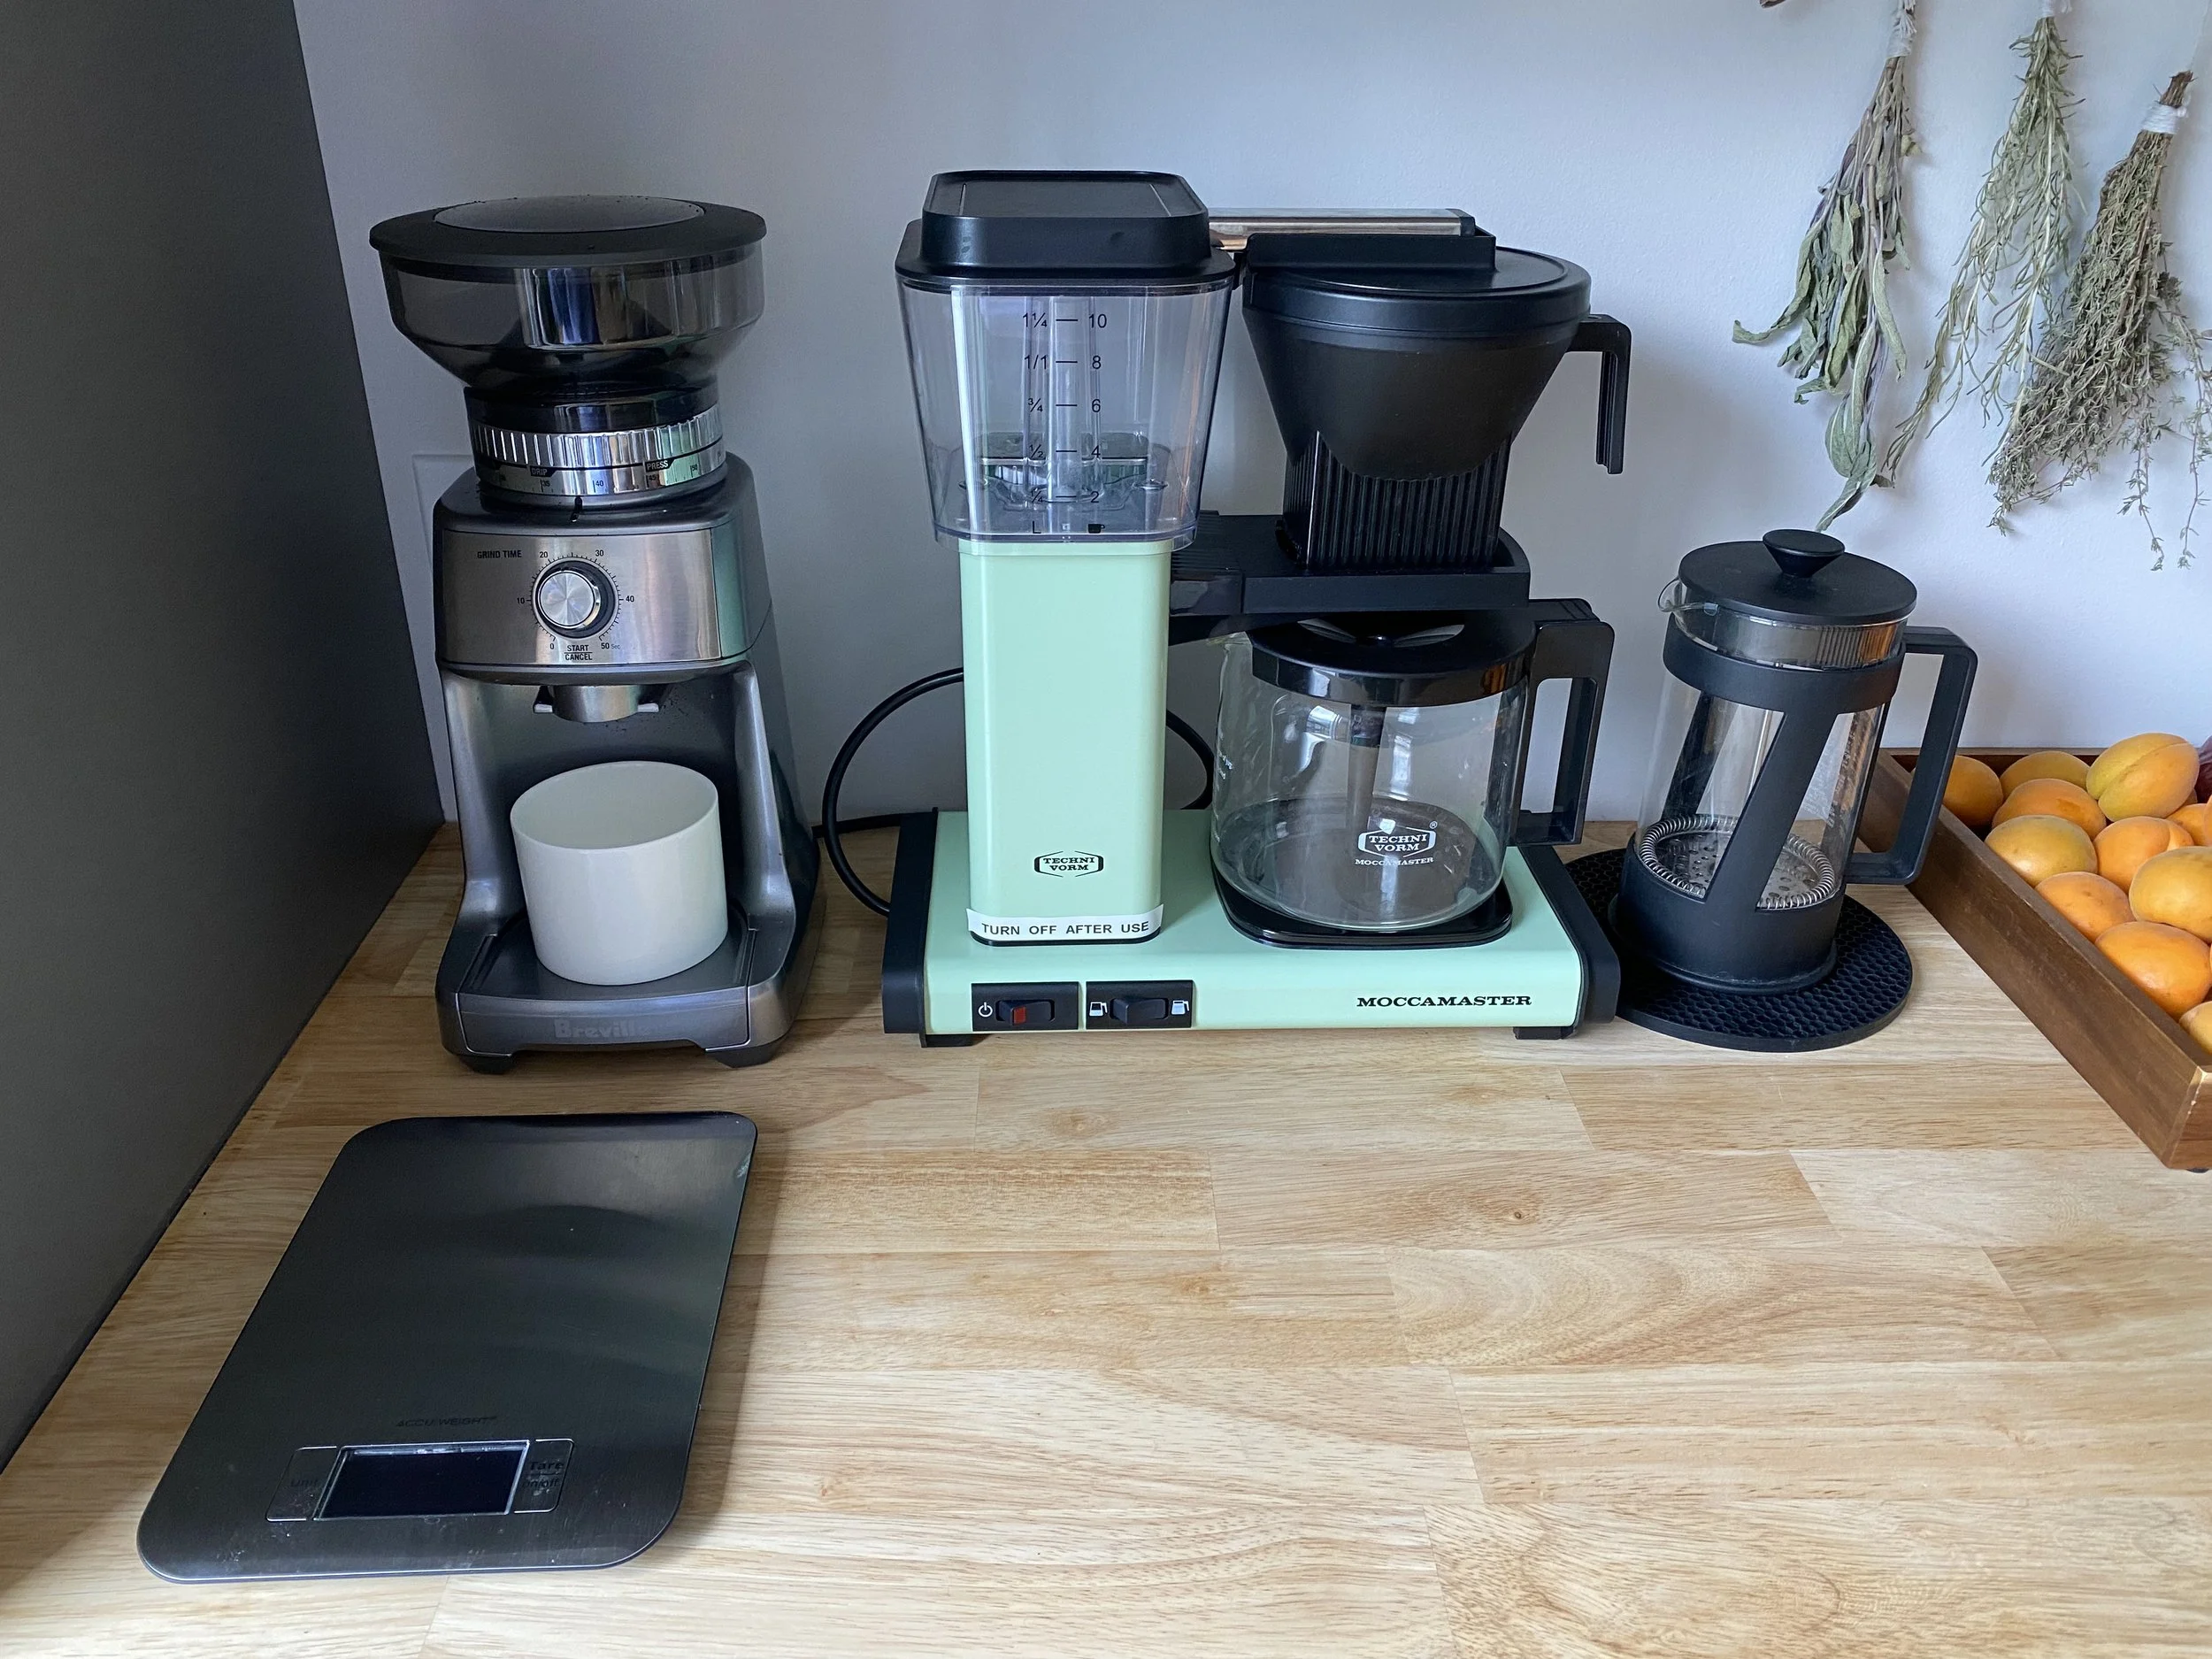
Coffee grinder, scale, french press & techni-vorm percolater drip coffee machine.
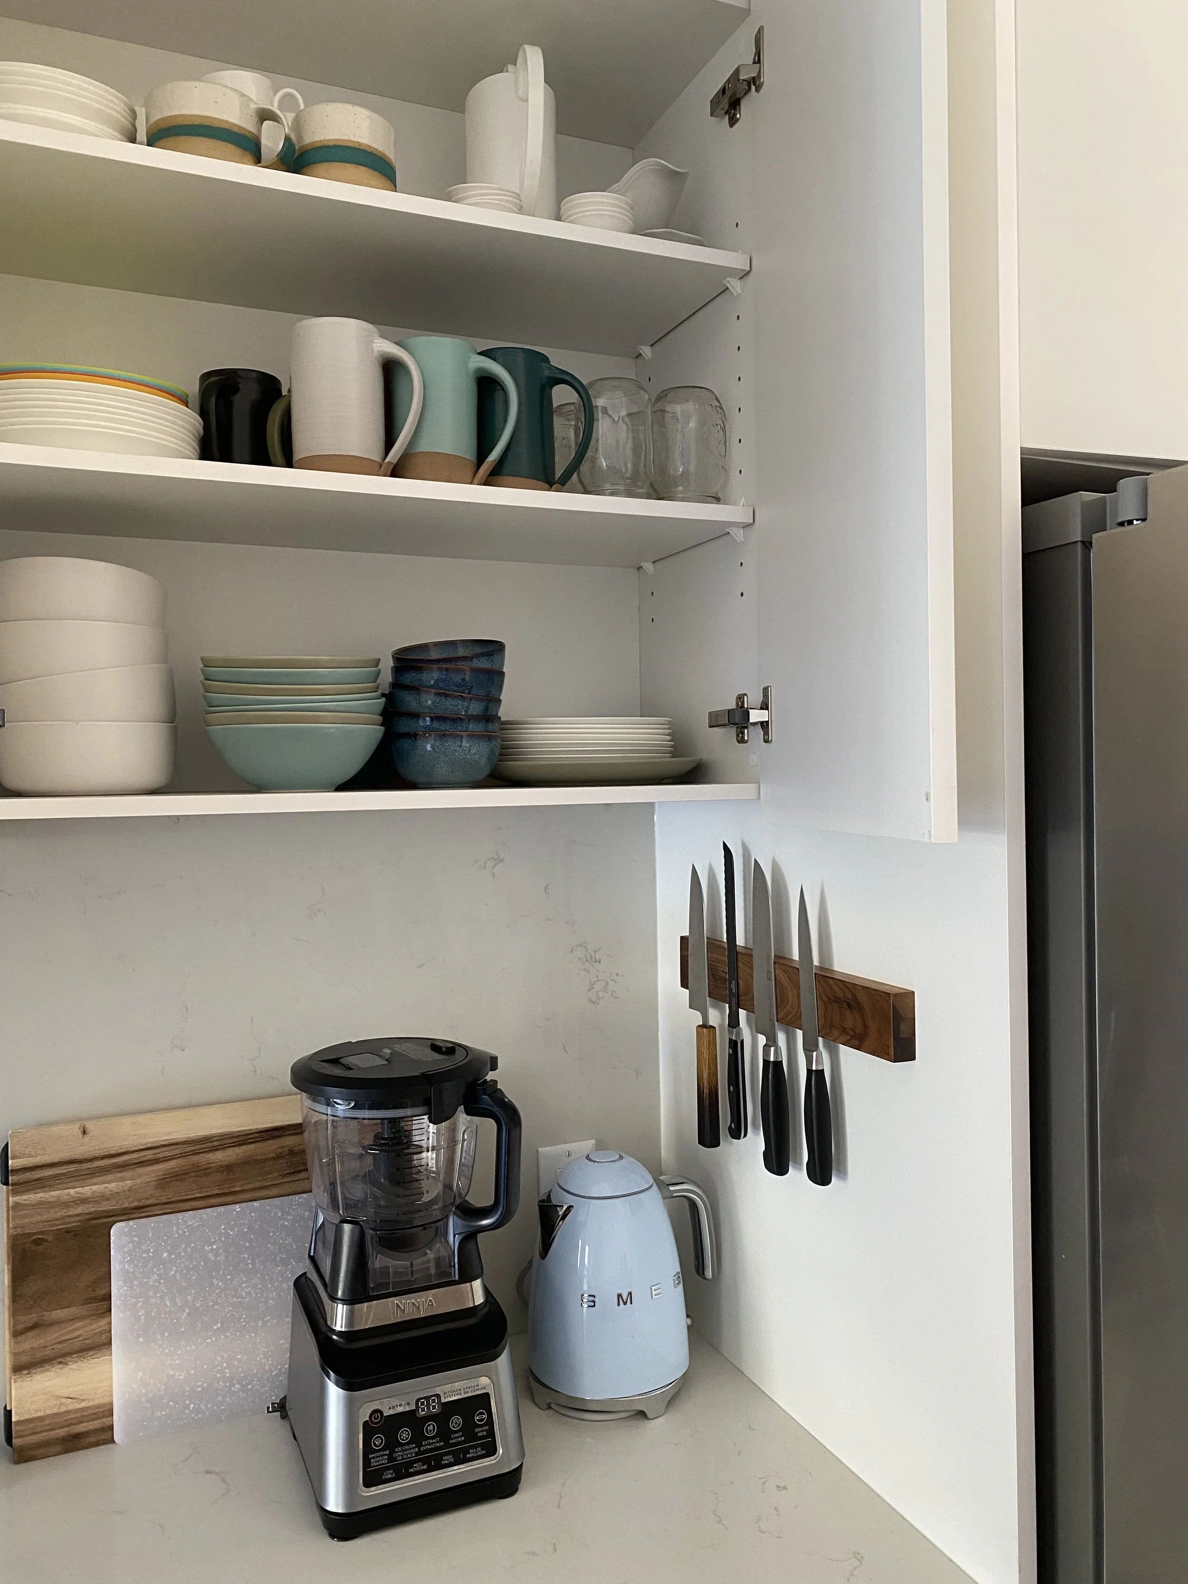
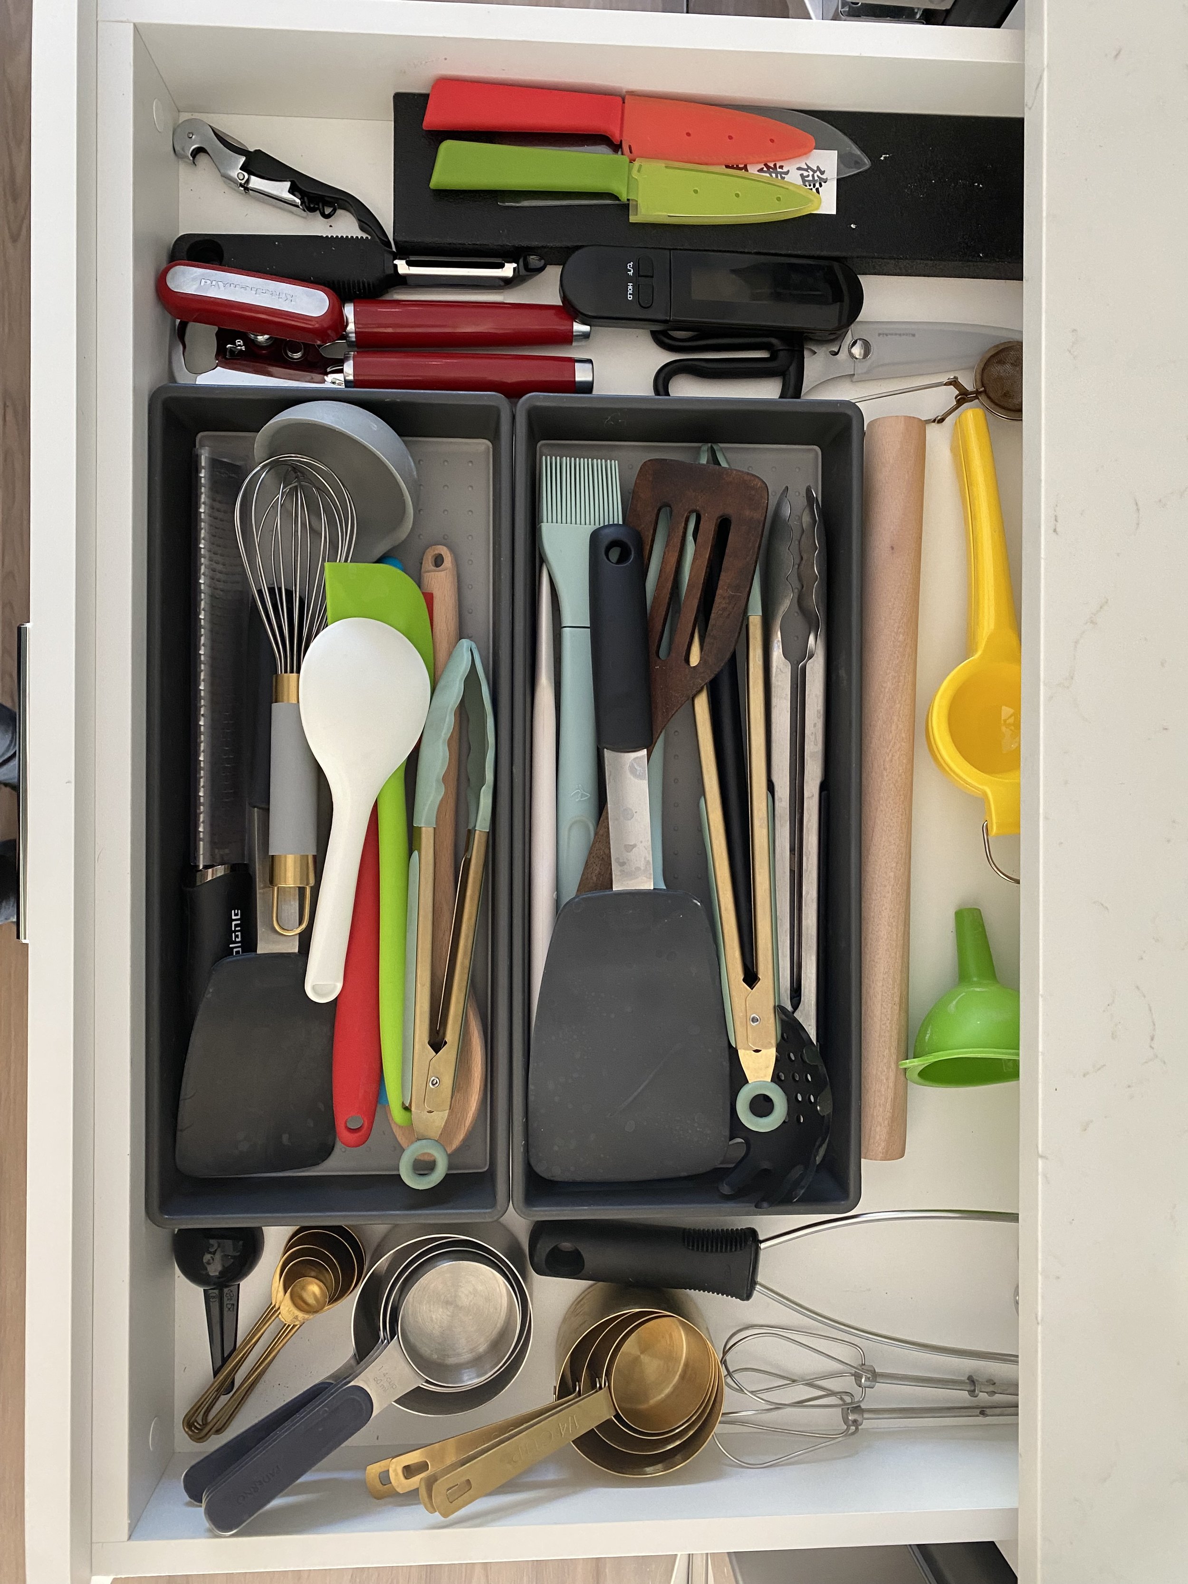
A well-stoked kitchen featuring sharp knives, and appliances such as Ninja Blender, Instant Pot, waffle griddle/ panini press, Ninja airfryer/ toaster oven, and more. We have more plates and glassware than shown in this photo. Cupboard are labelled to help when unloading dishwasher.
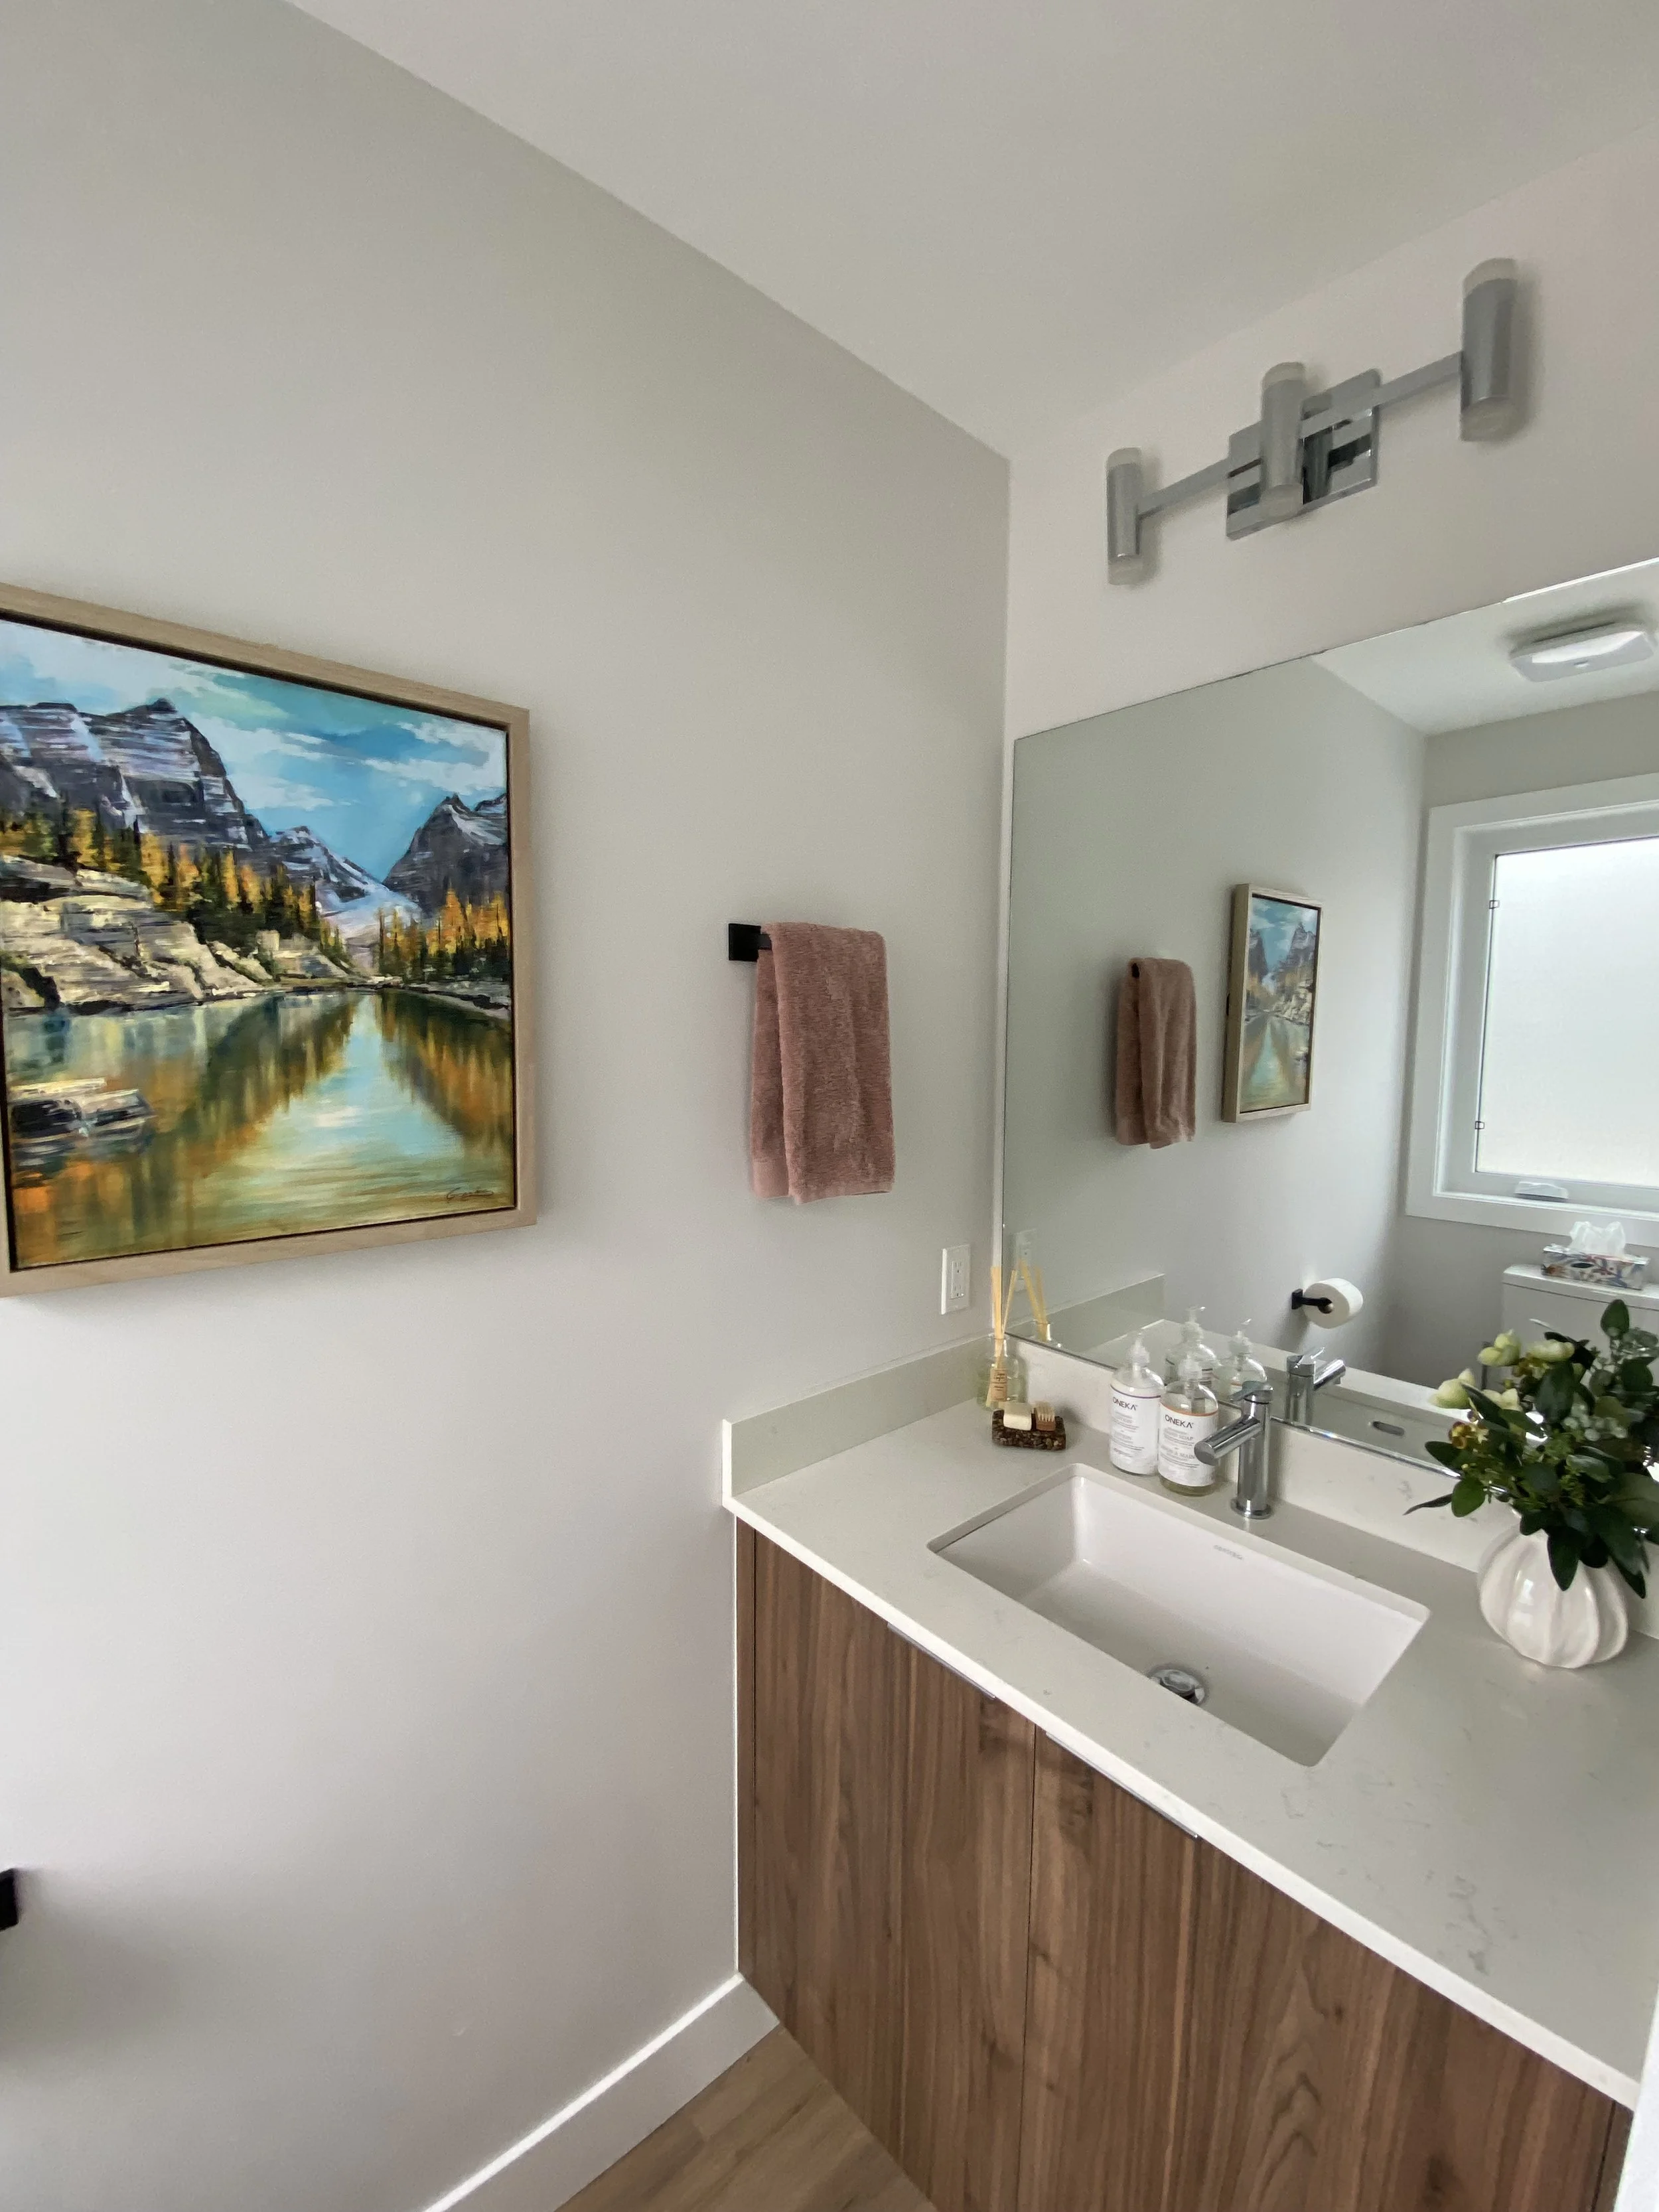
Main floor two-piece bath
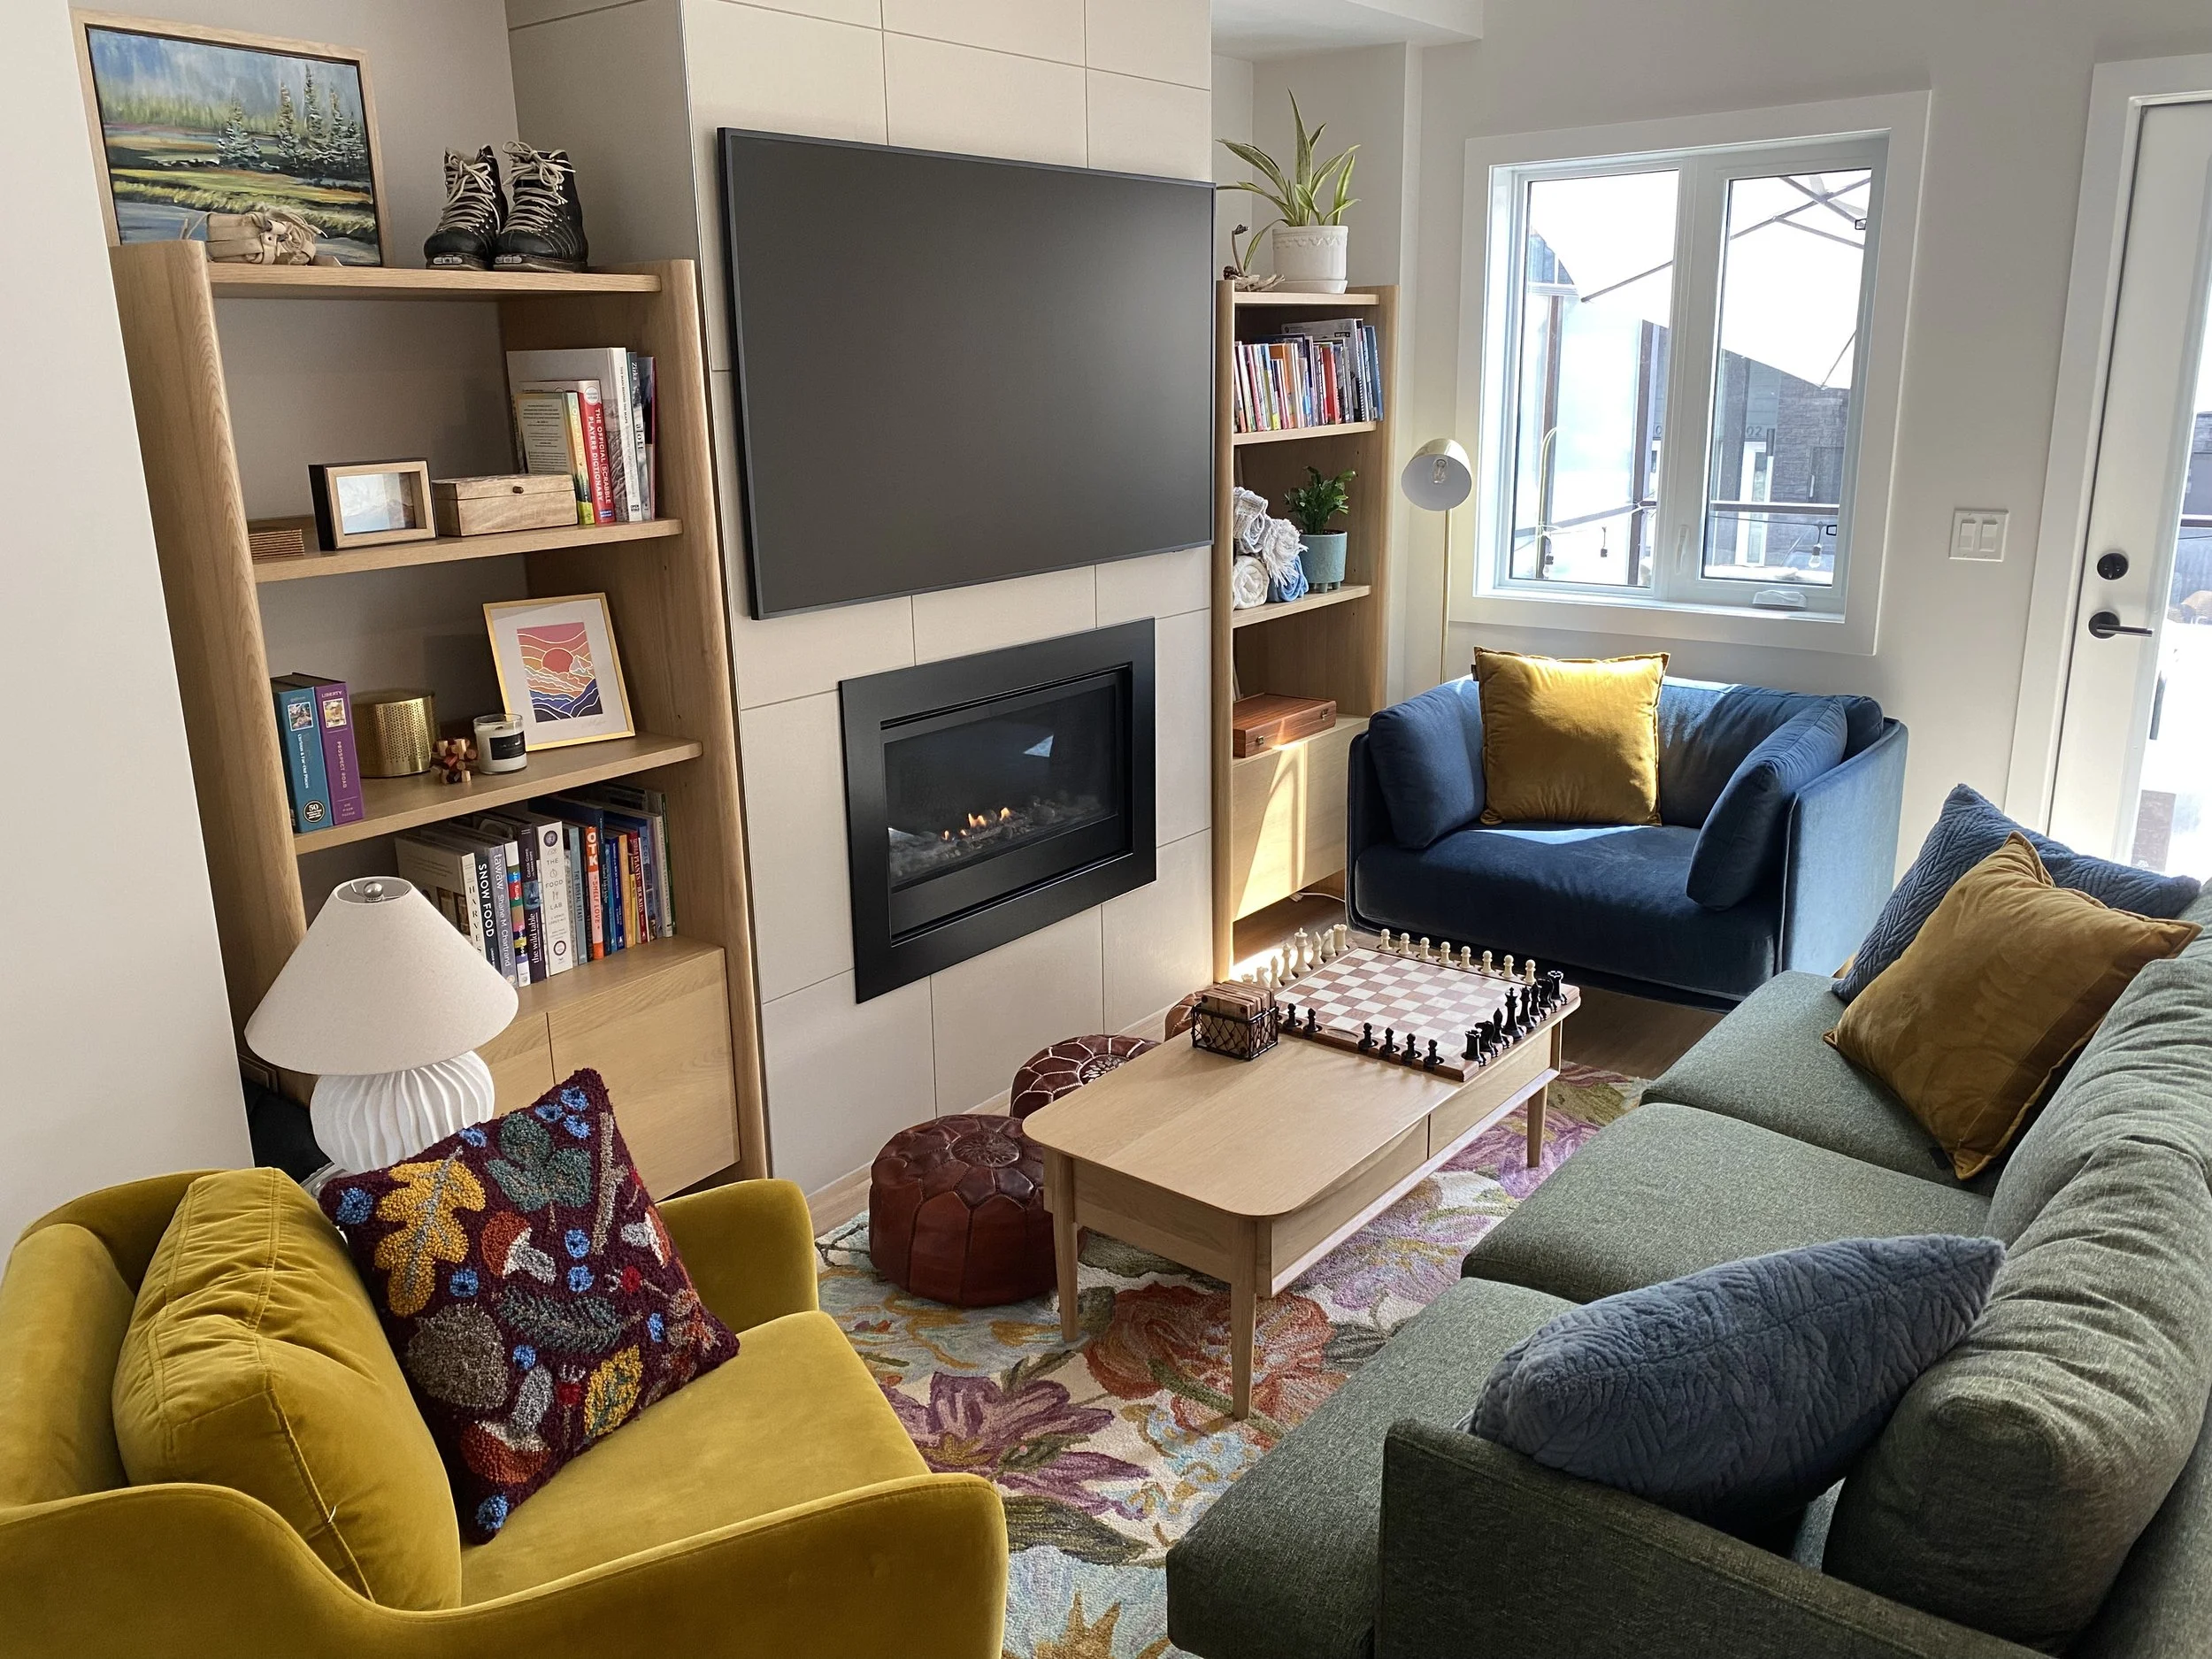
Cozy living room with frame TV, fireplace, and plenty of books, games and puzzles.
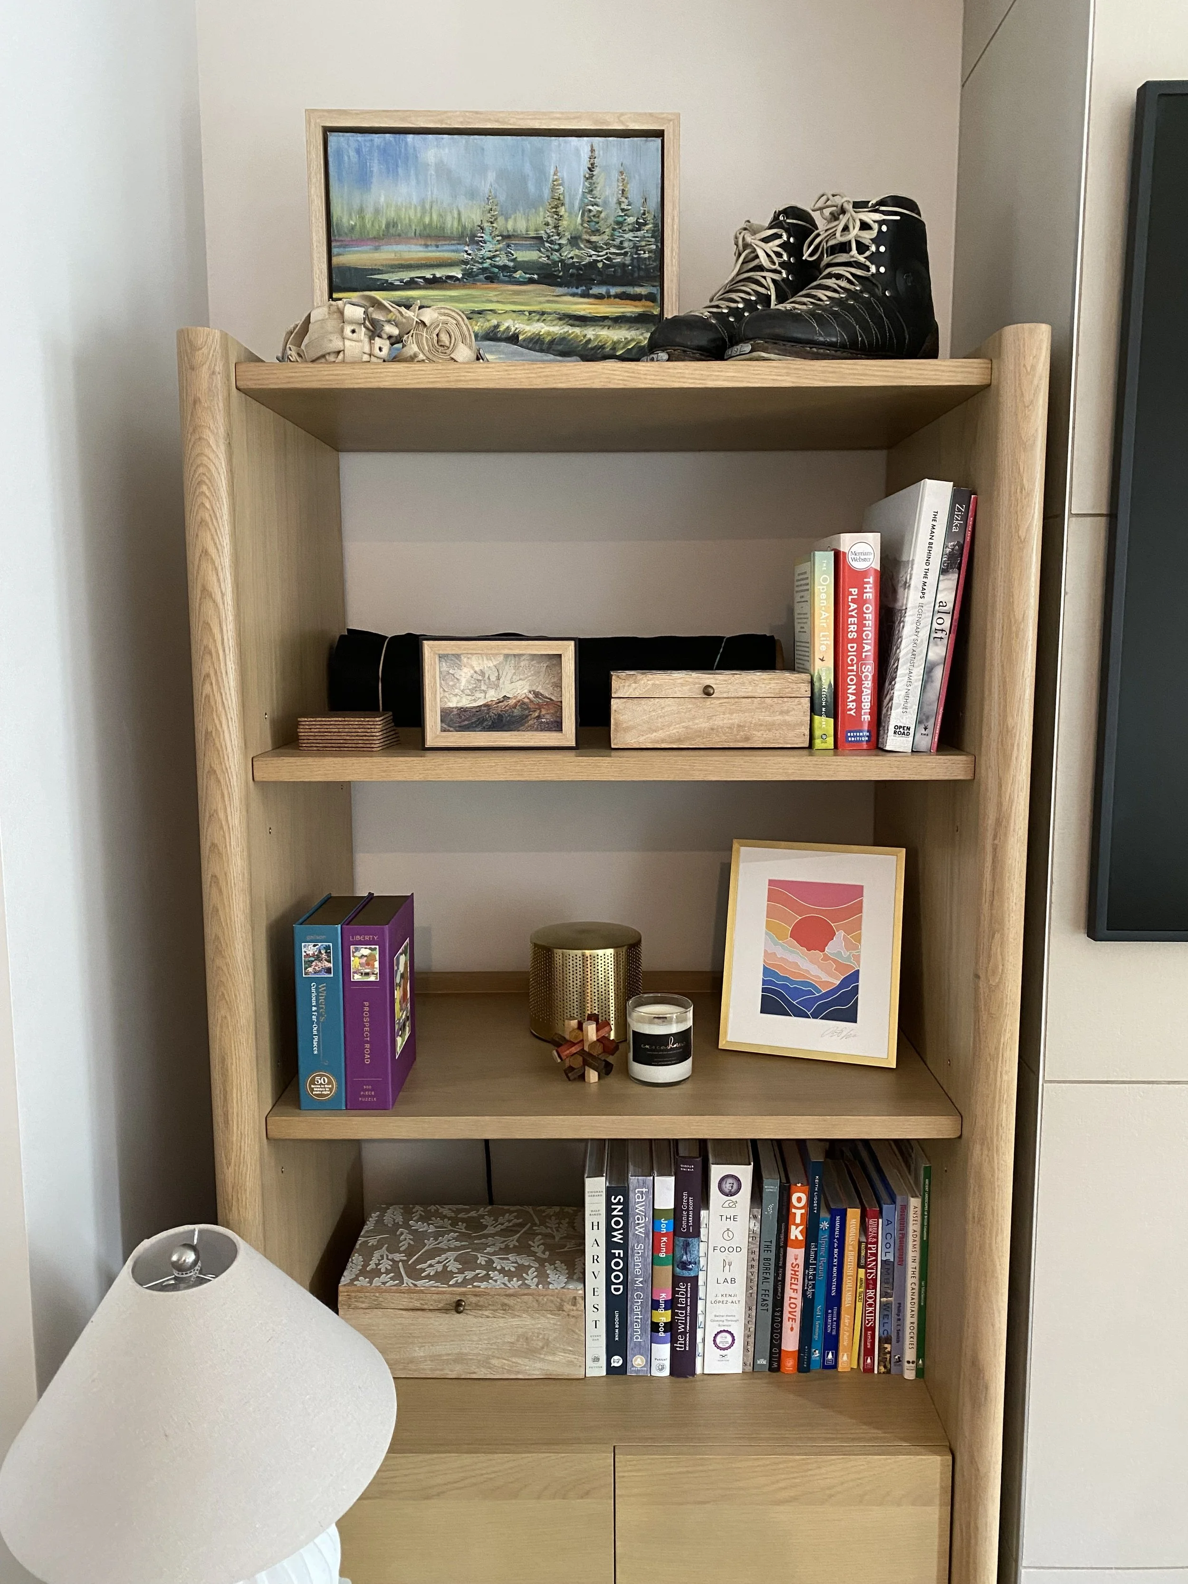
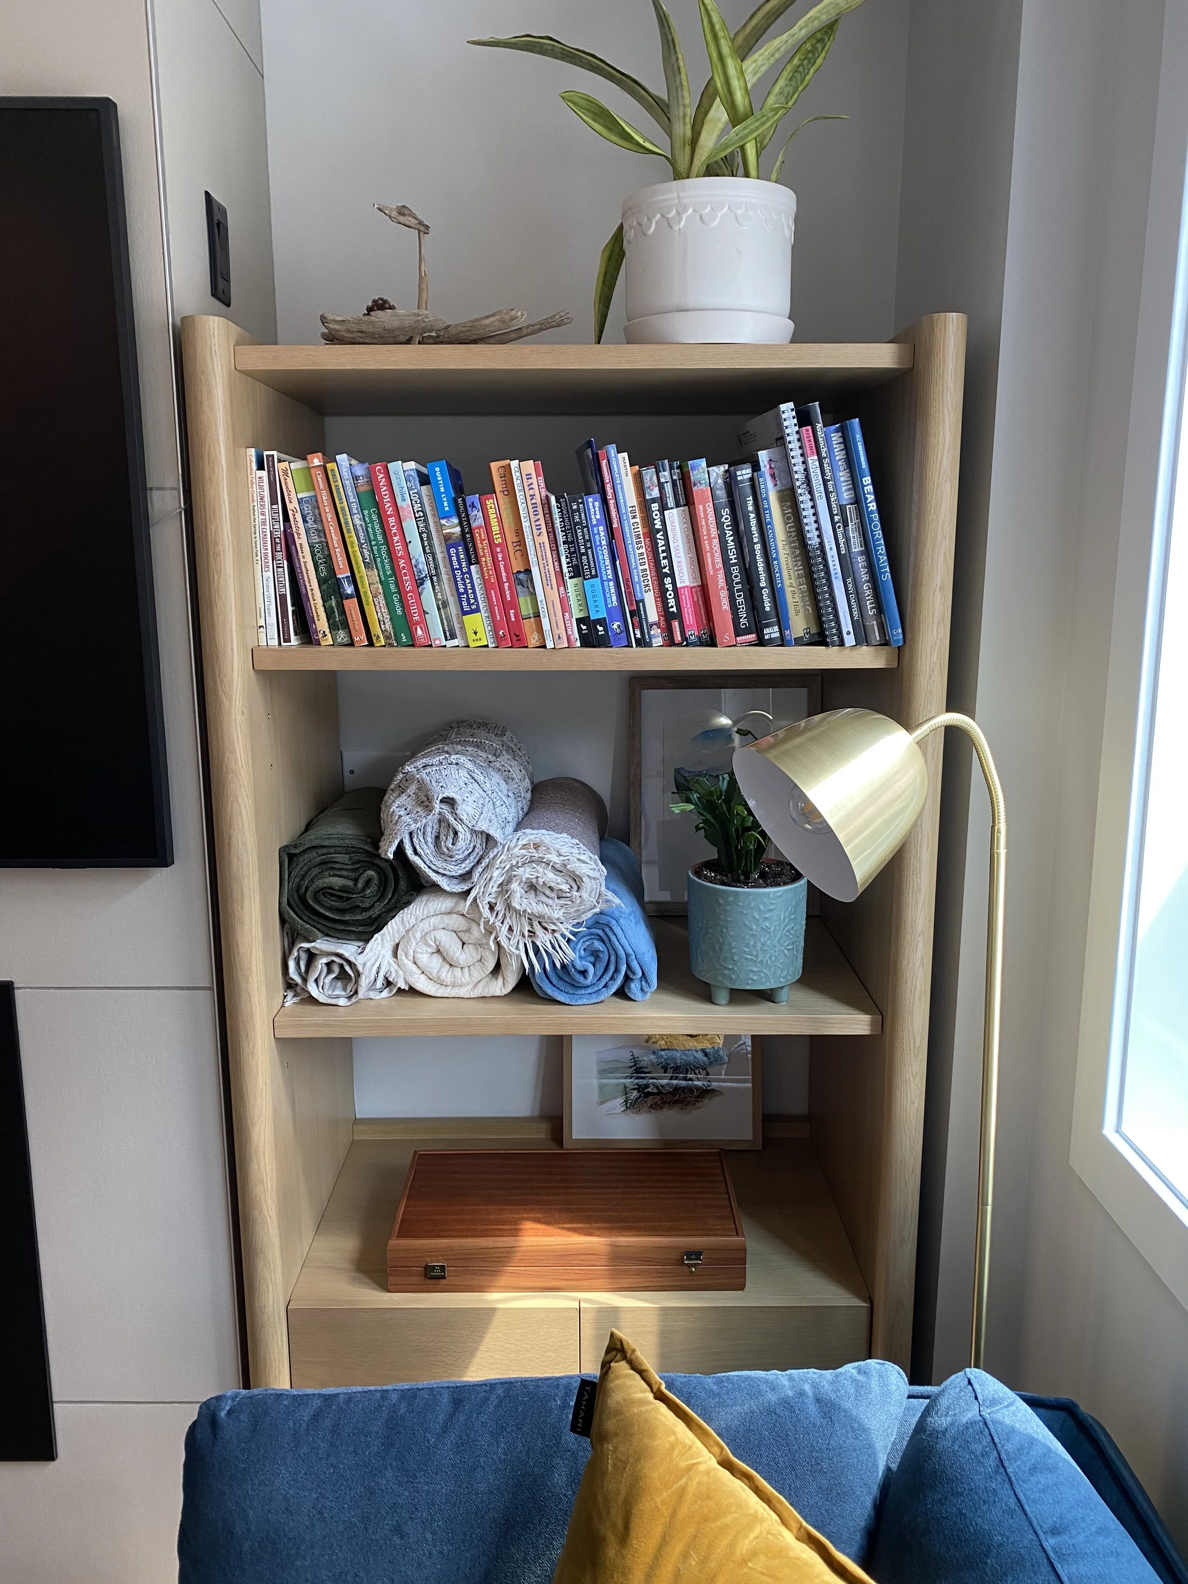
Backgammon, Chess, plenty of cozy blankets, real plants & pretty much every outdoor guidebook for the area
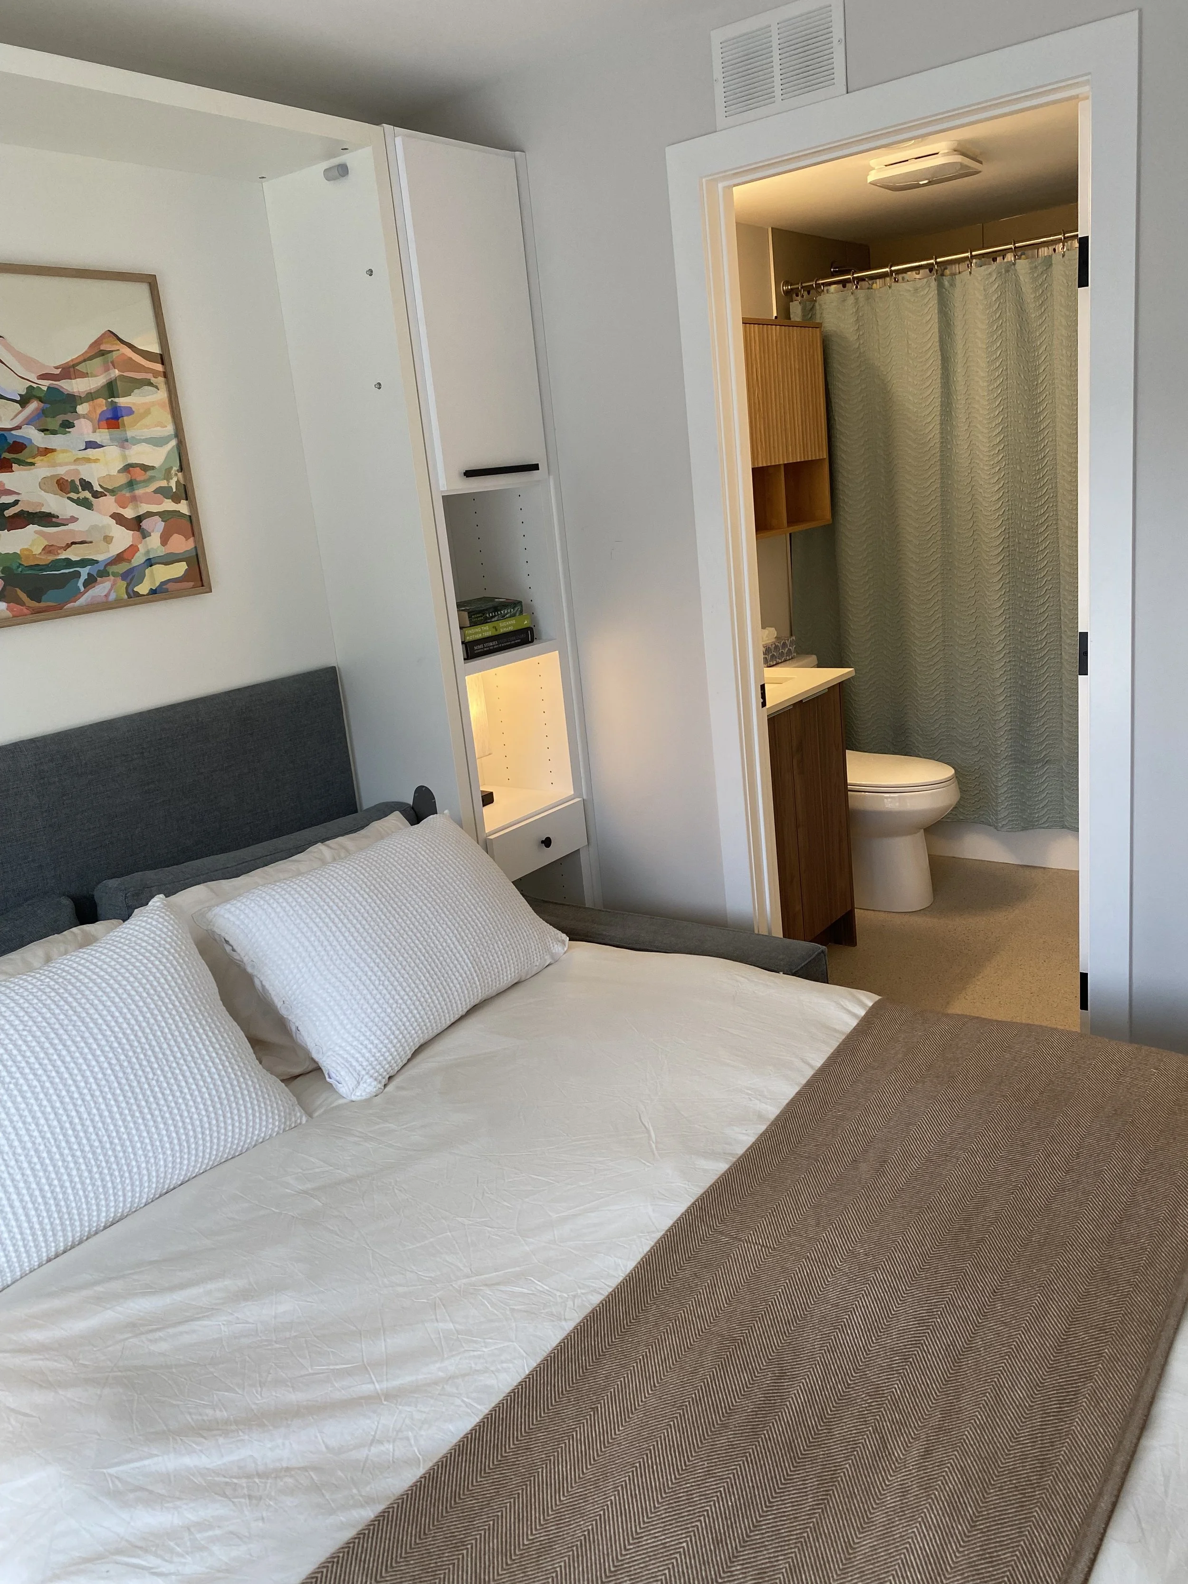
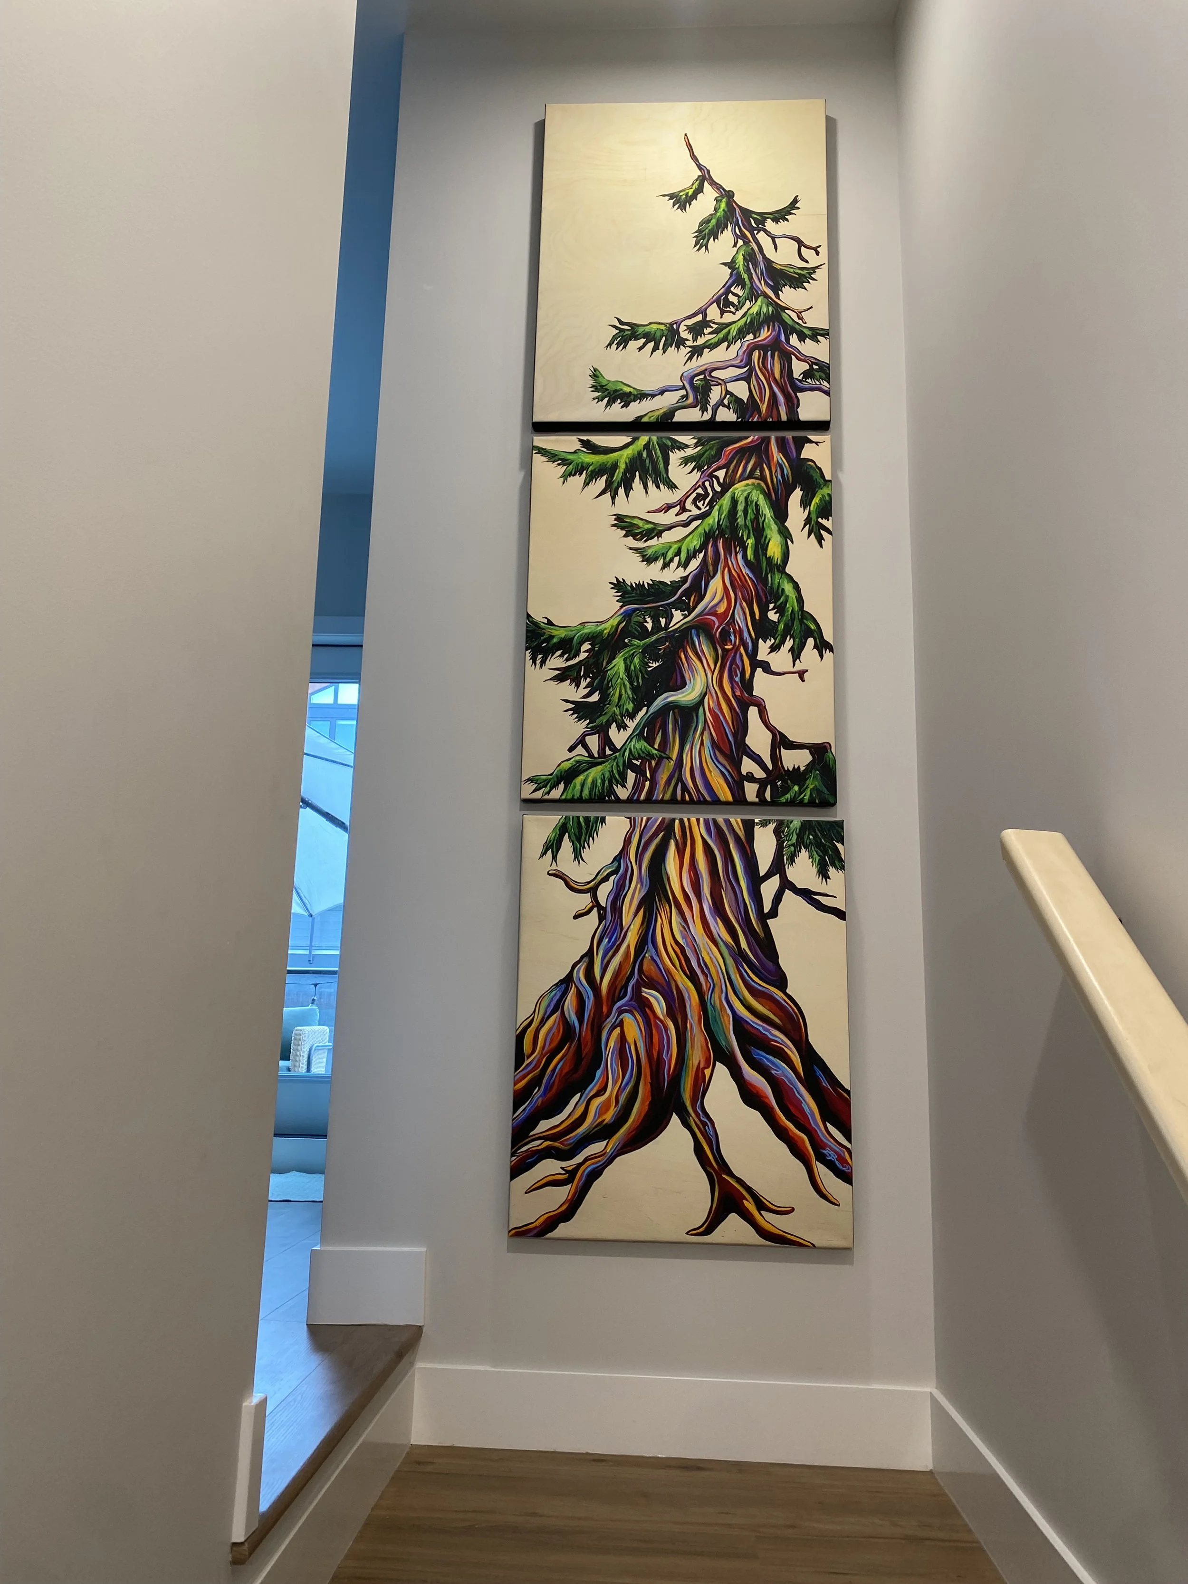
Great art throughout! Revelstoke artist Zuzana Riha.
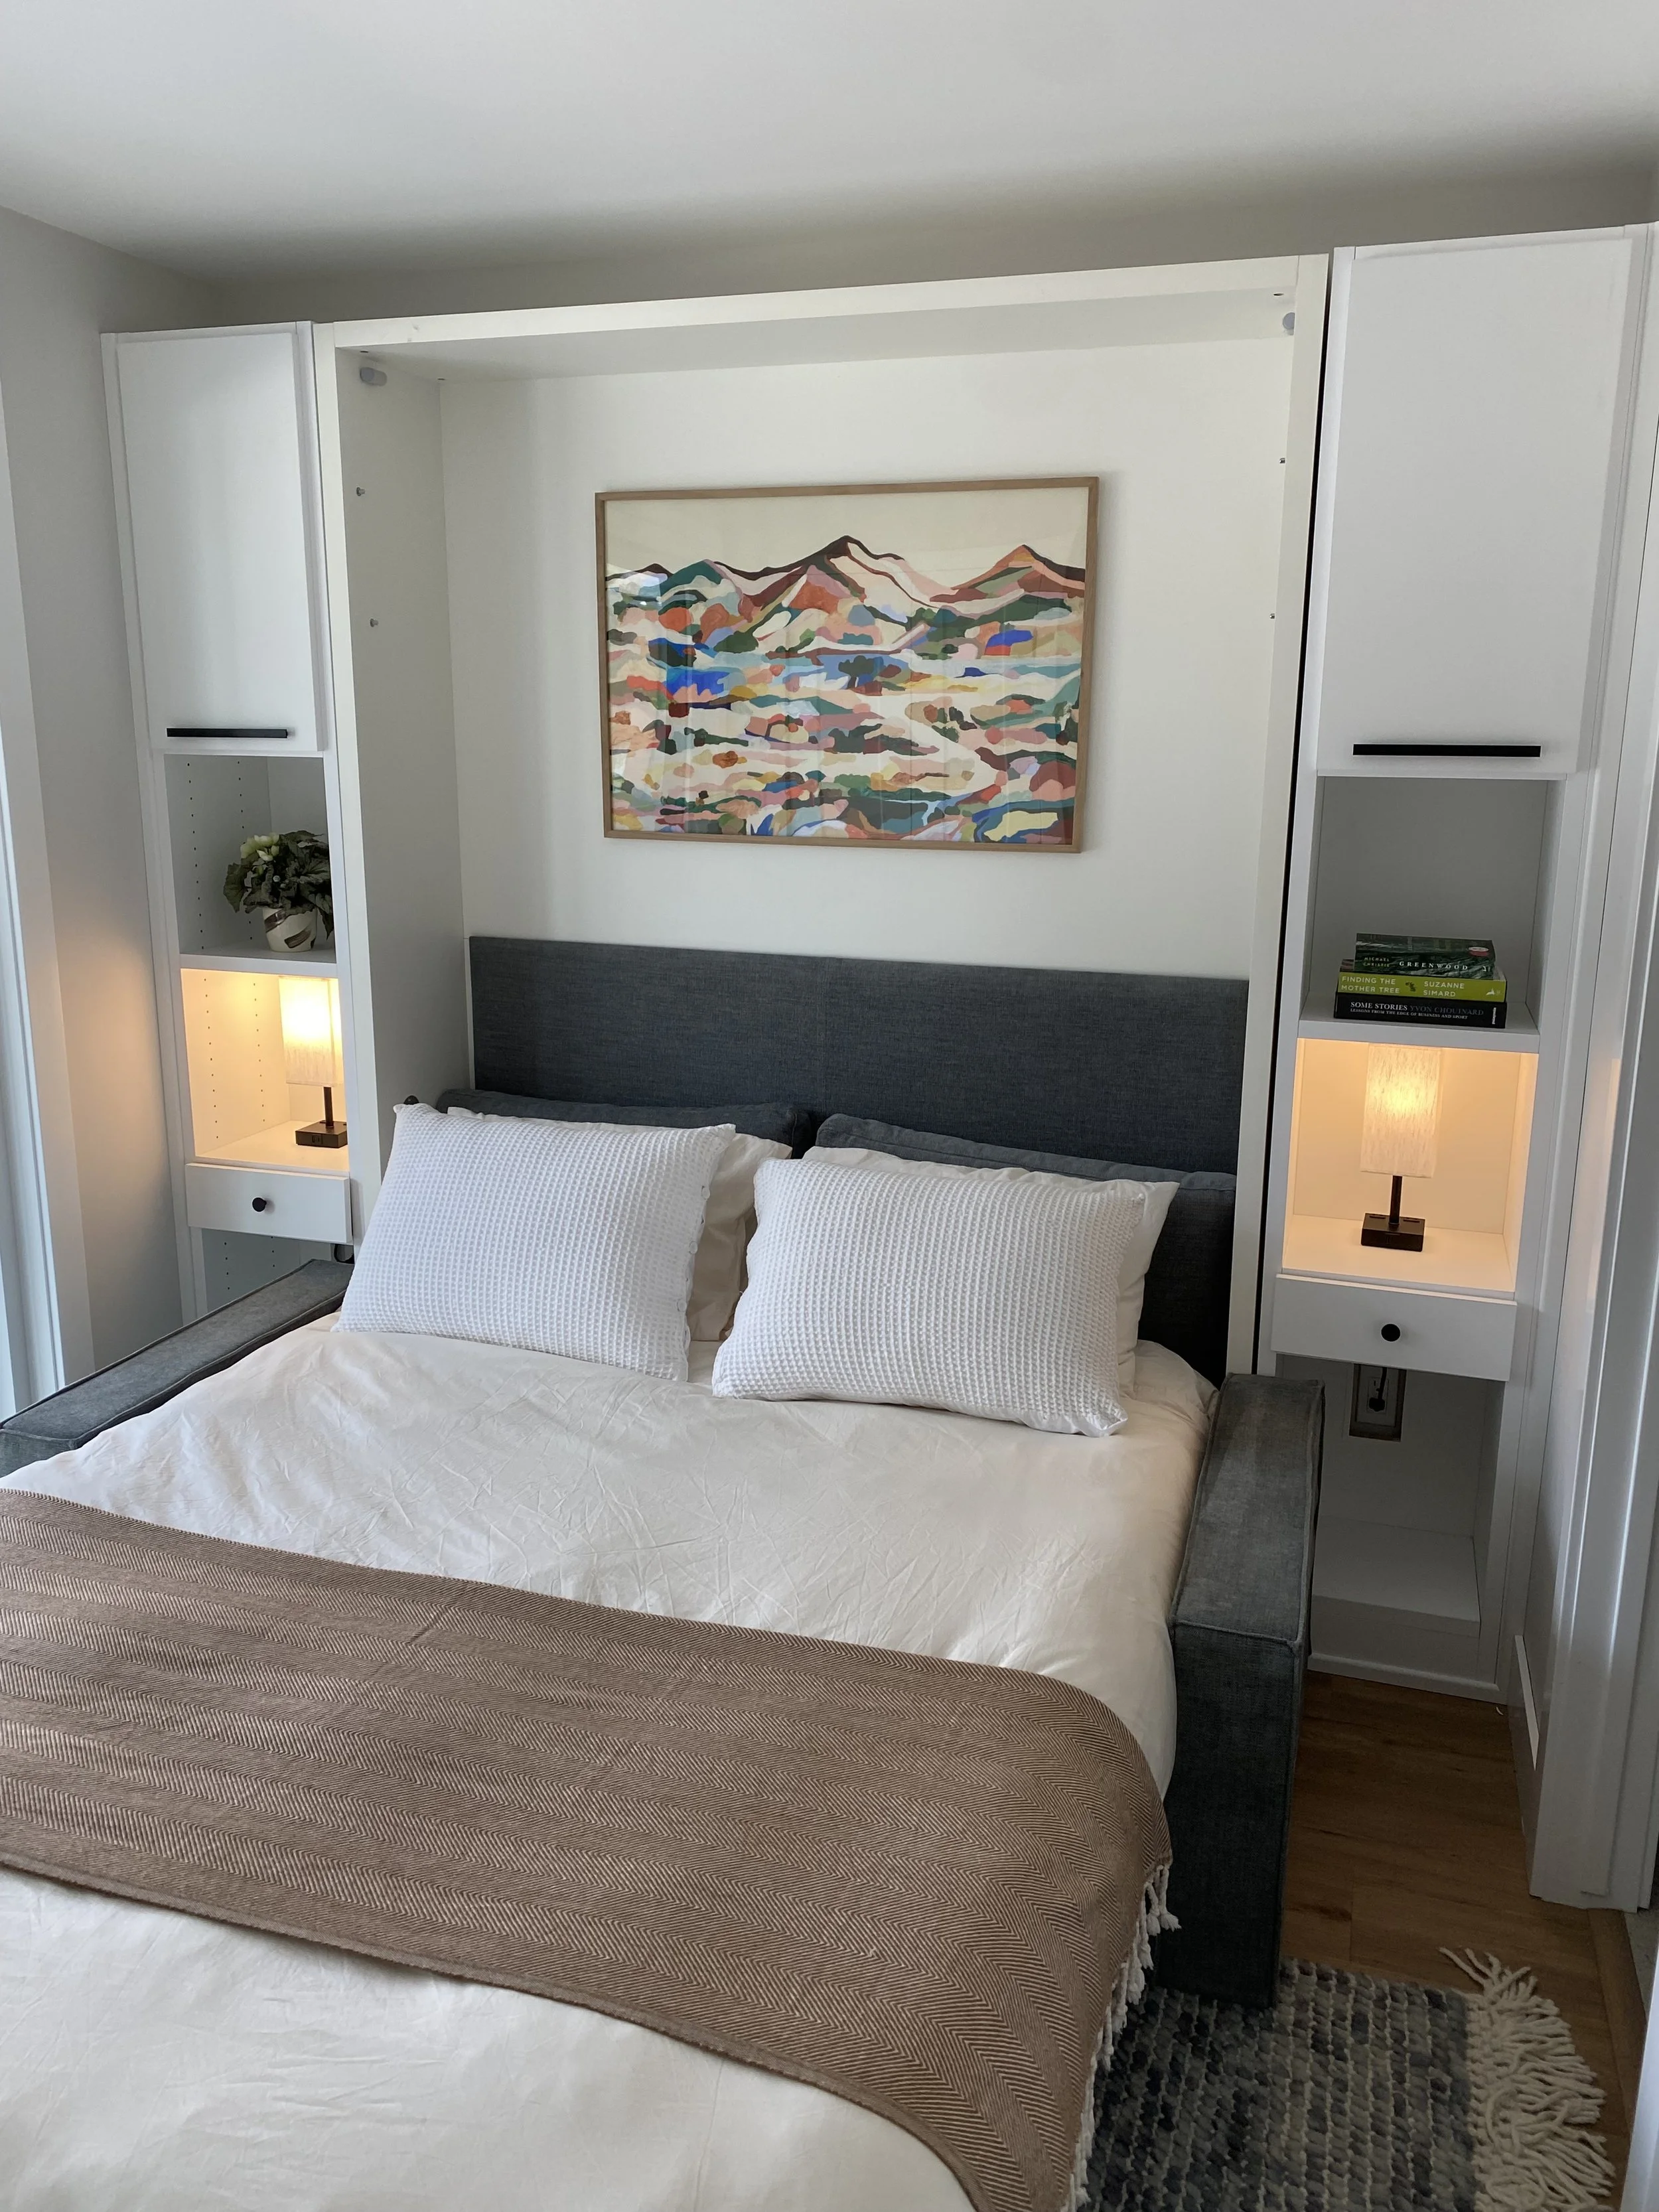
Selkirk room is on the lower level (walkout basement) and features sliding doors, blackout curtains, ensuite bathroom.
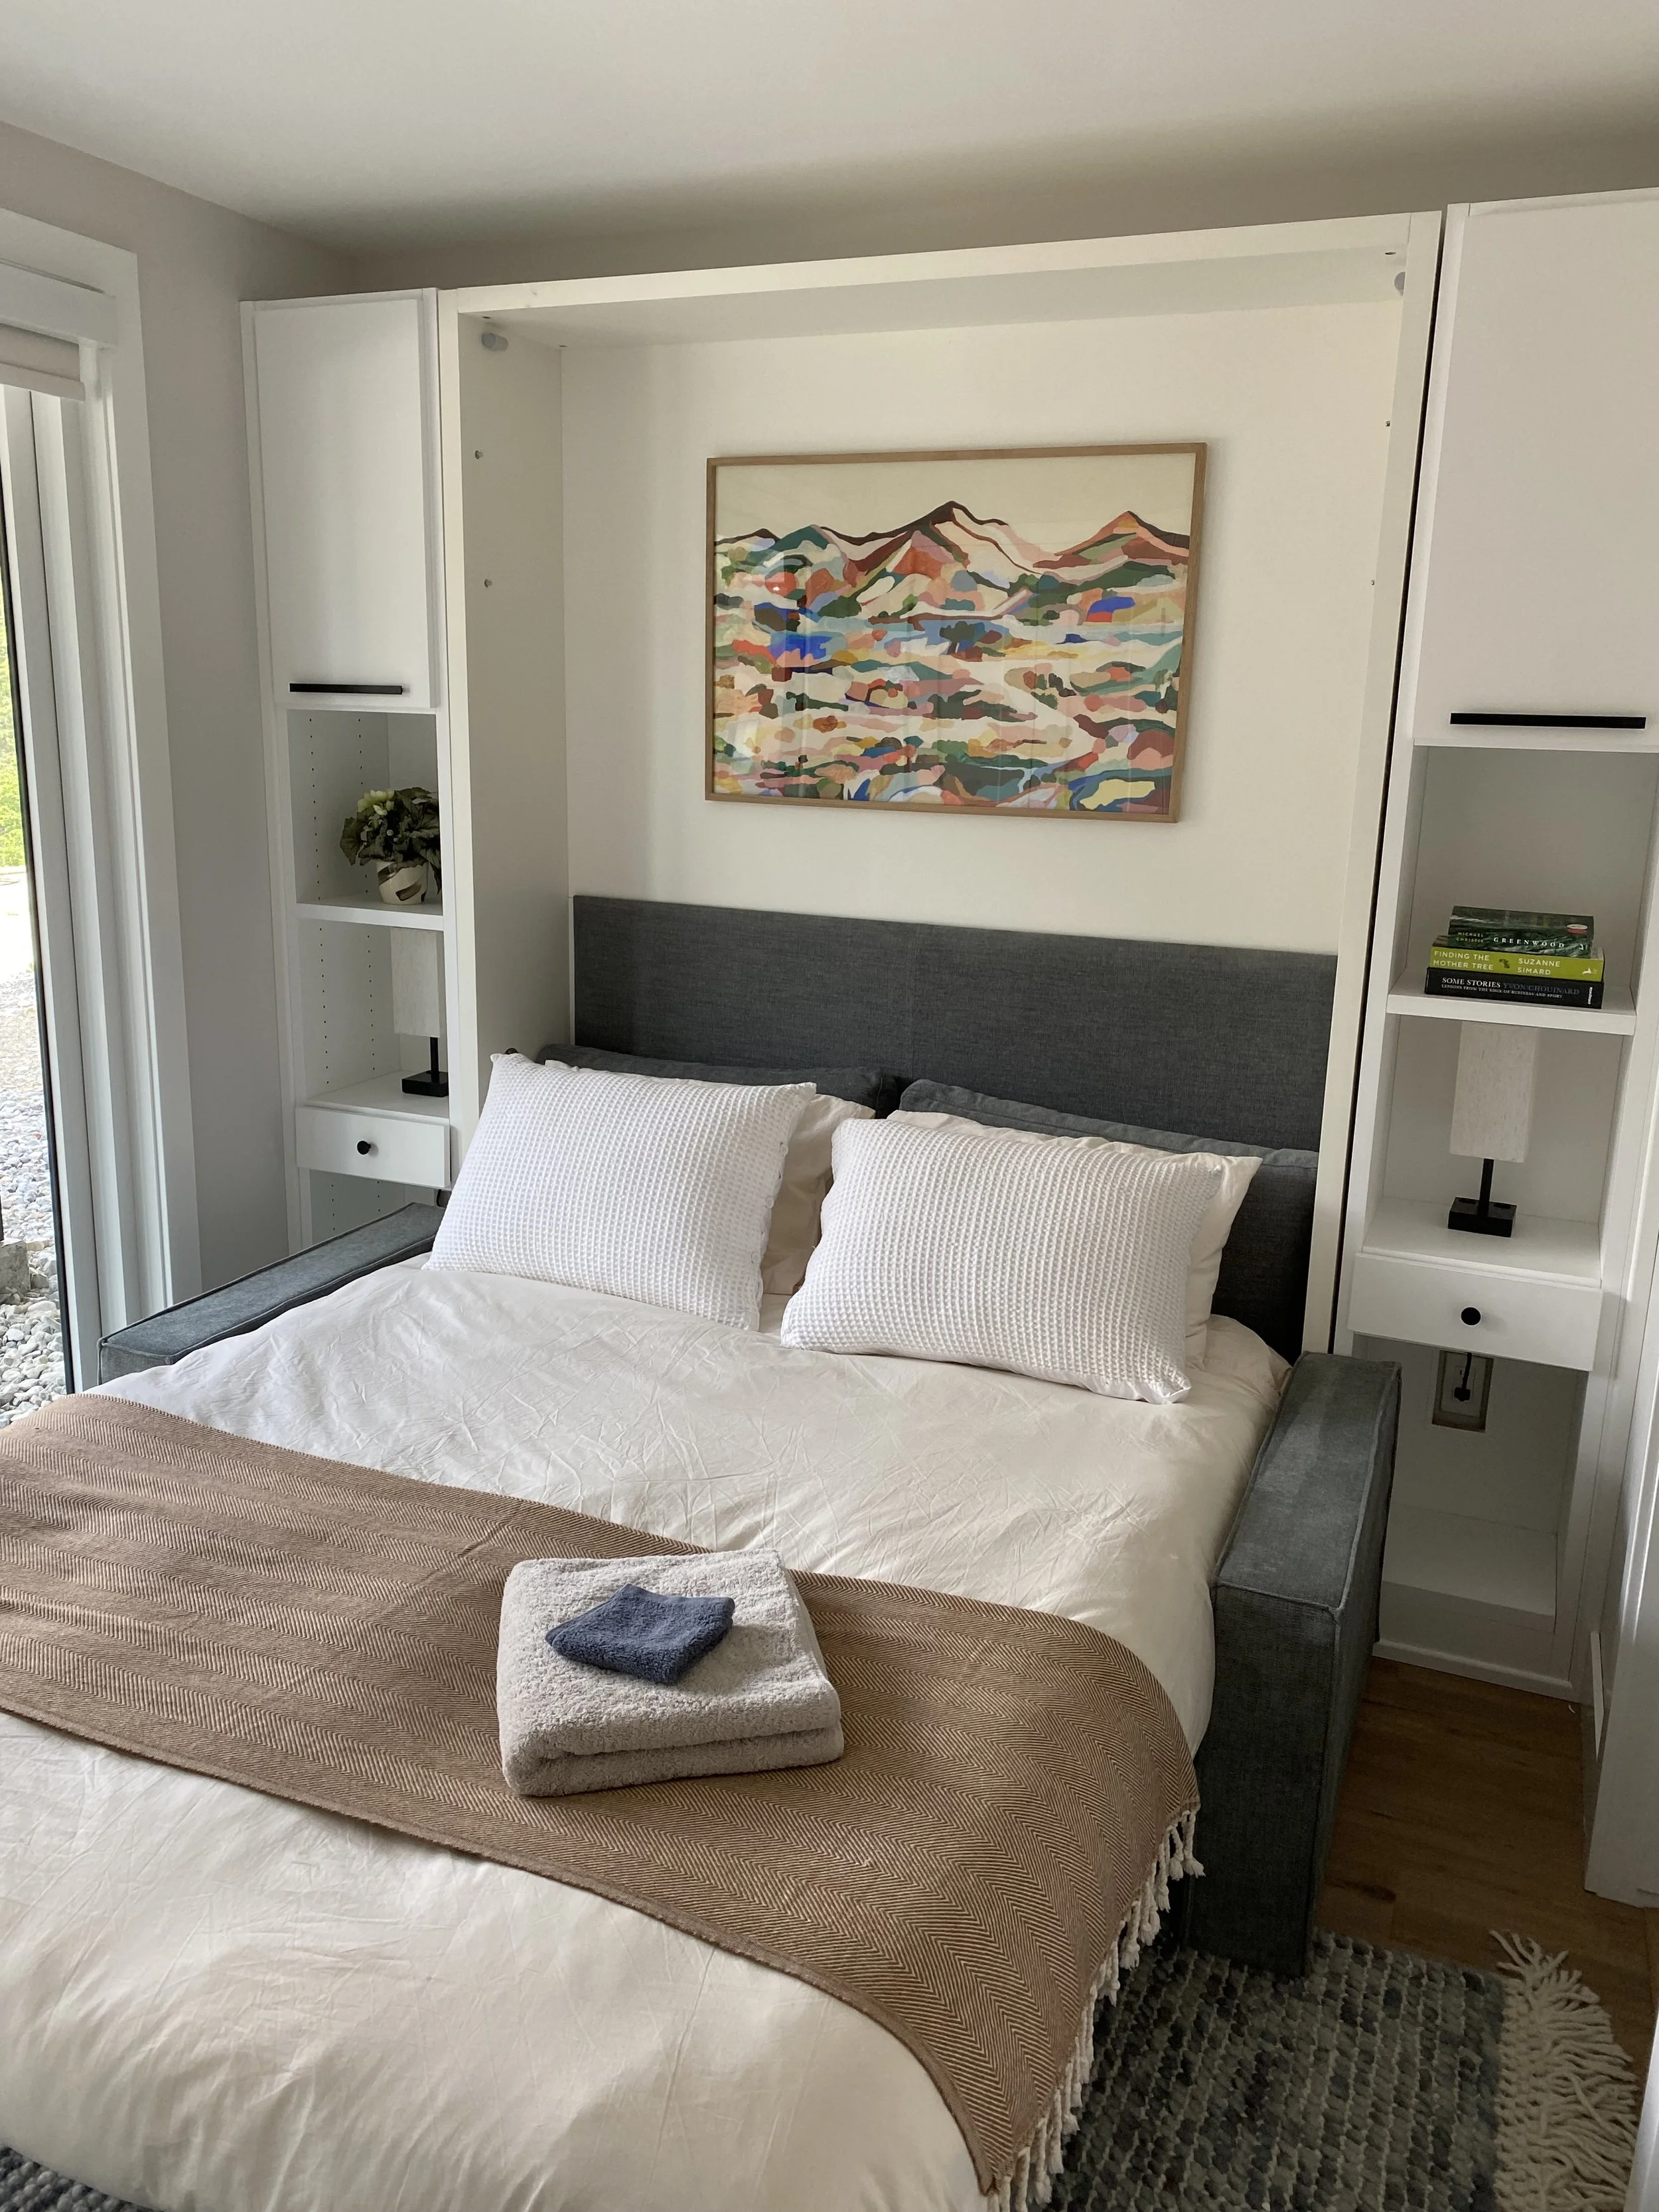
The Selkirk bedroom has a queen-size Murphy bed with comfortable mattress, which converts to a couch if desired. This room offers the most privacy and is the coolest in the summertime.
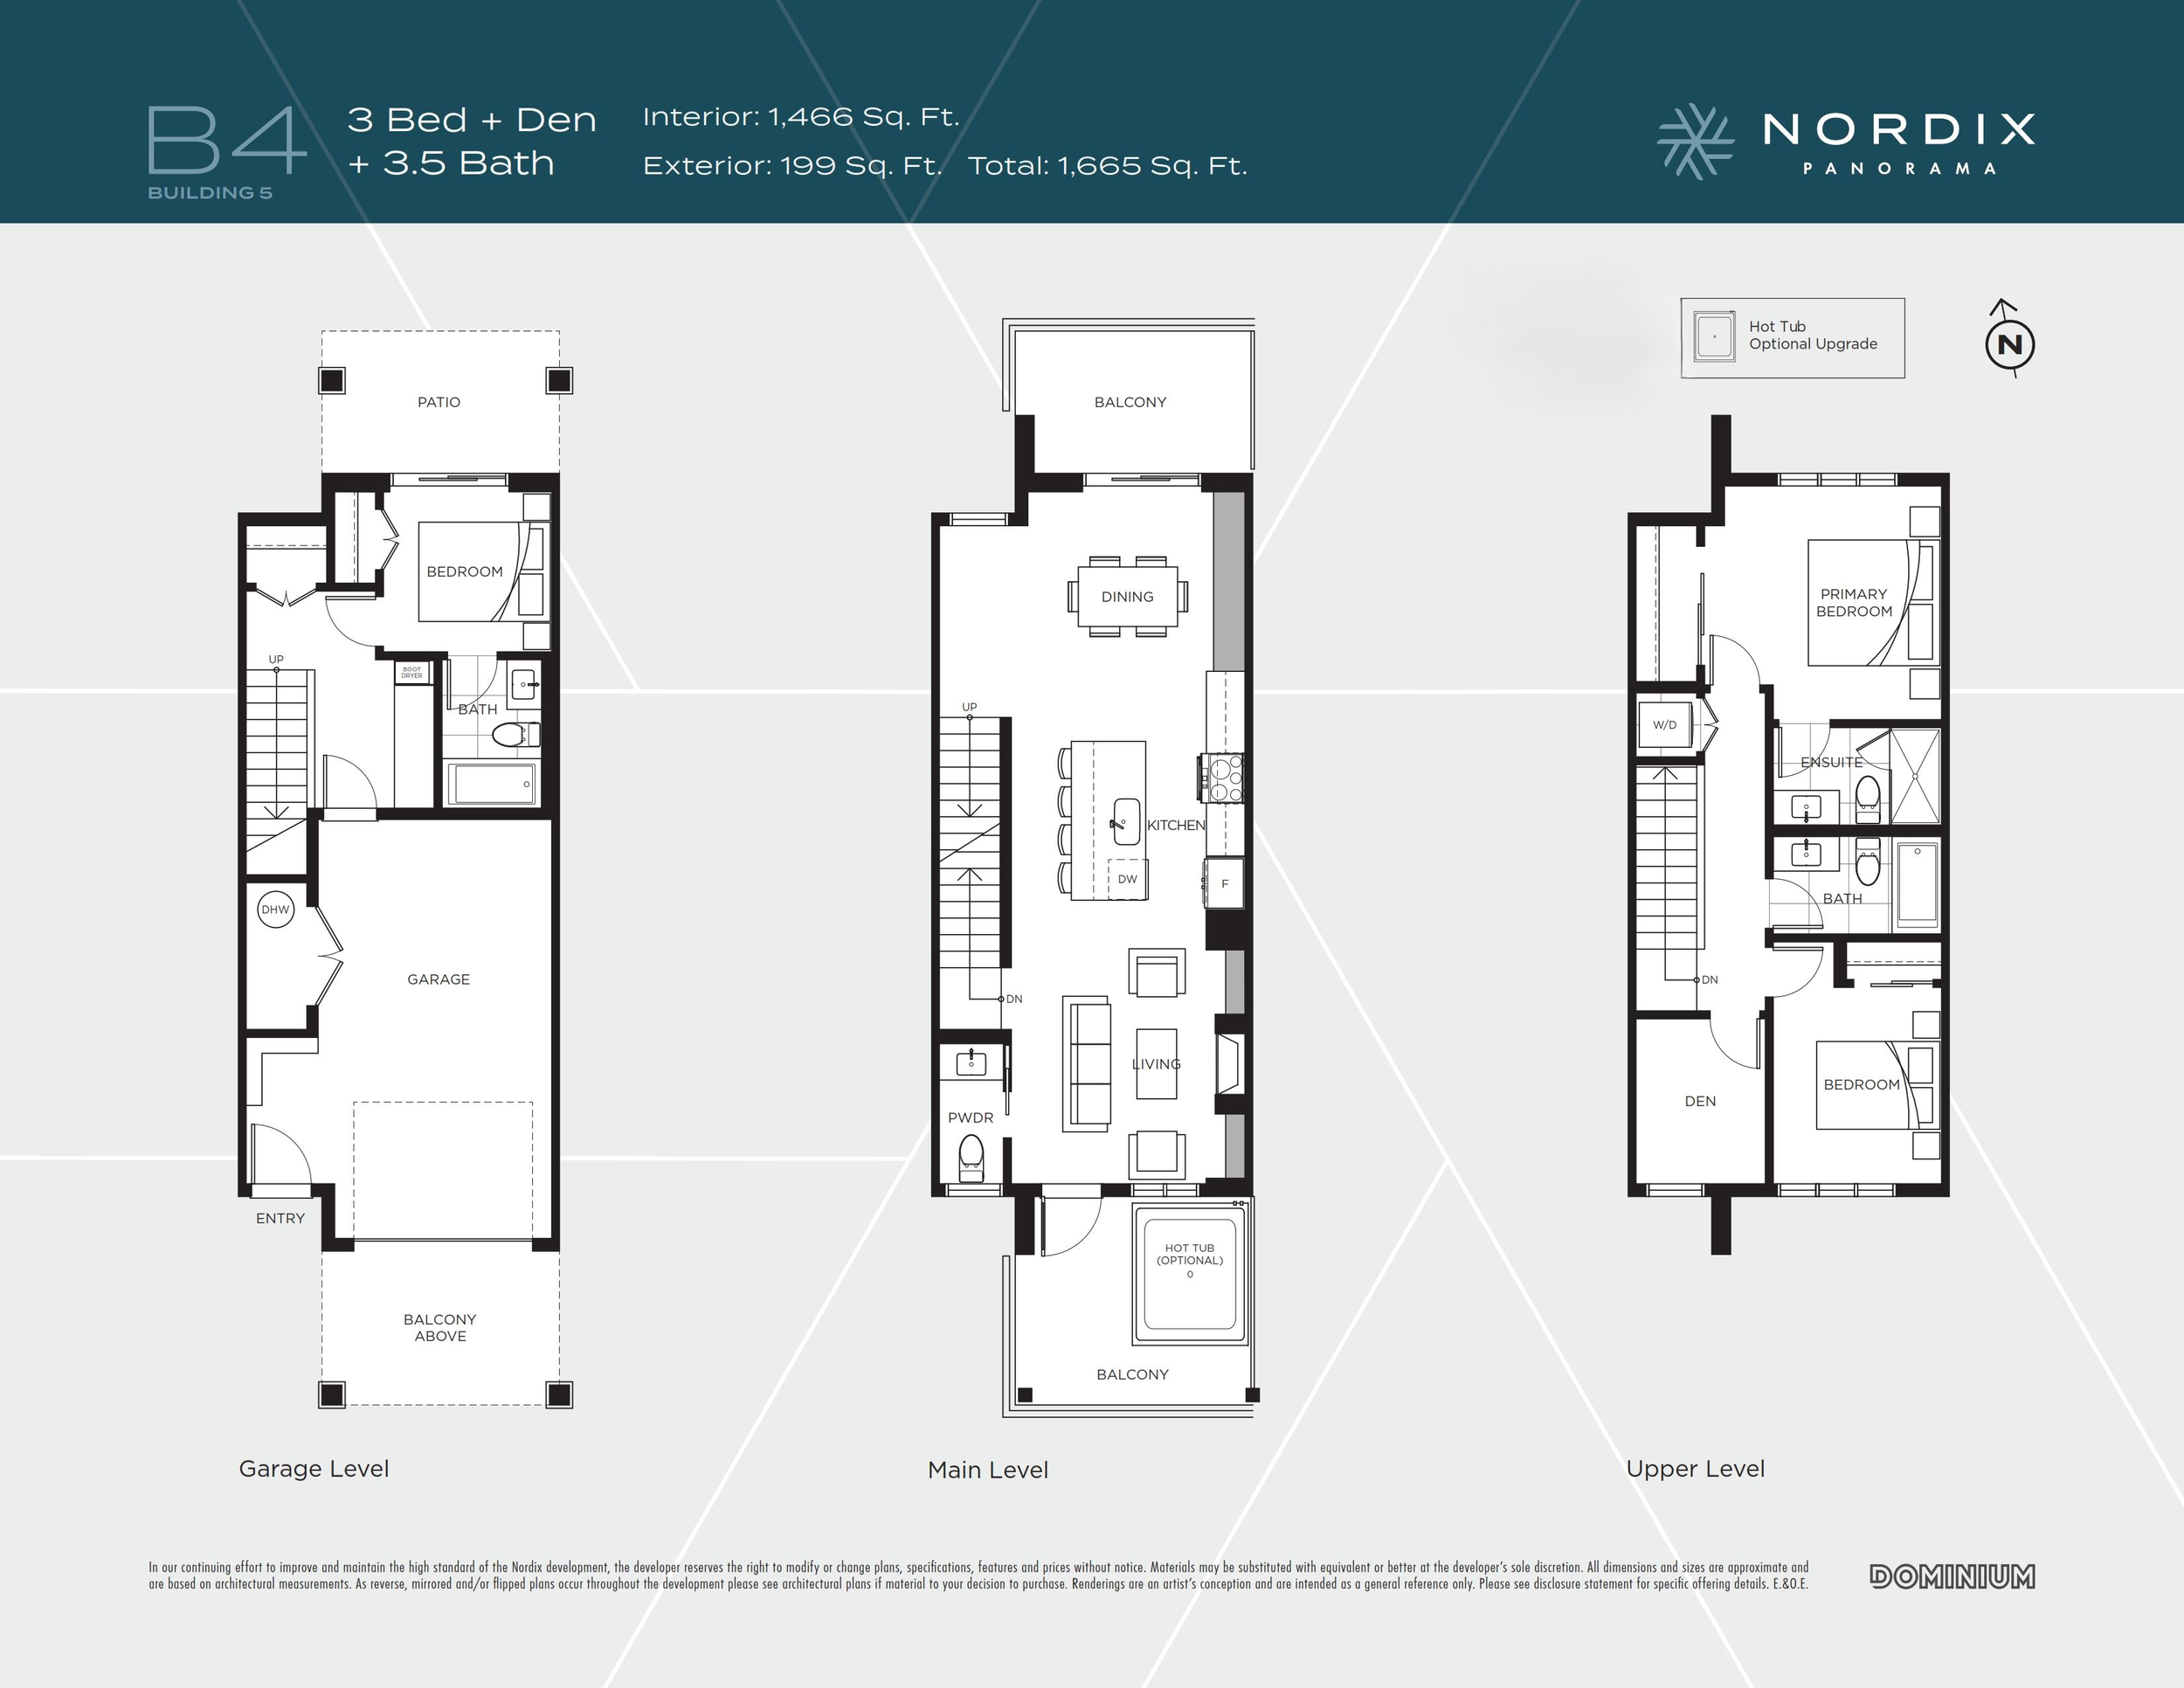
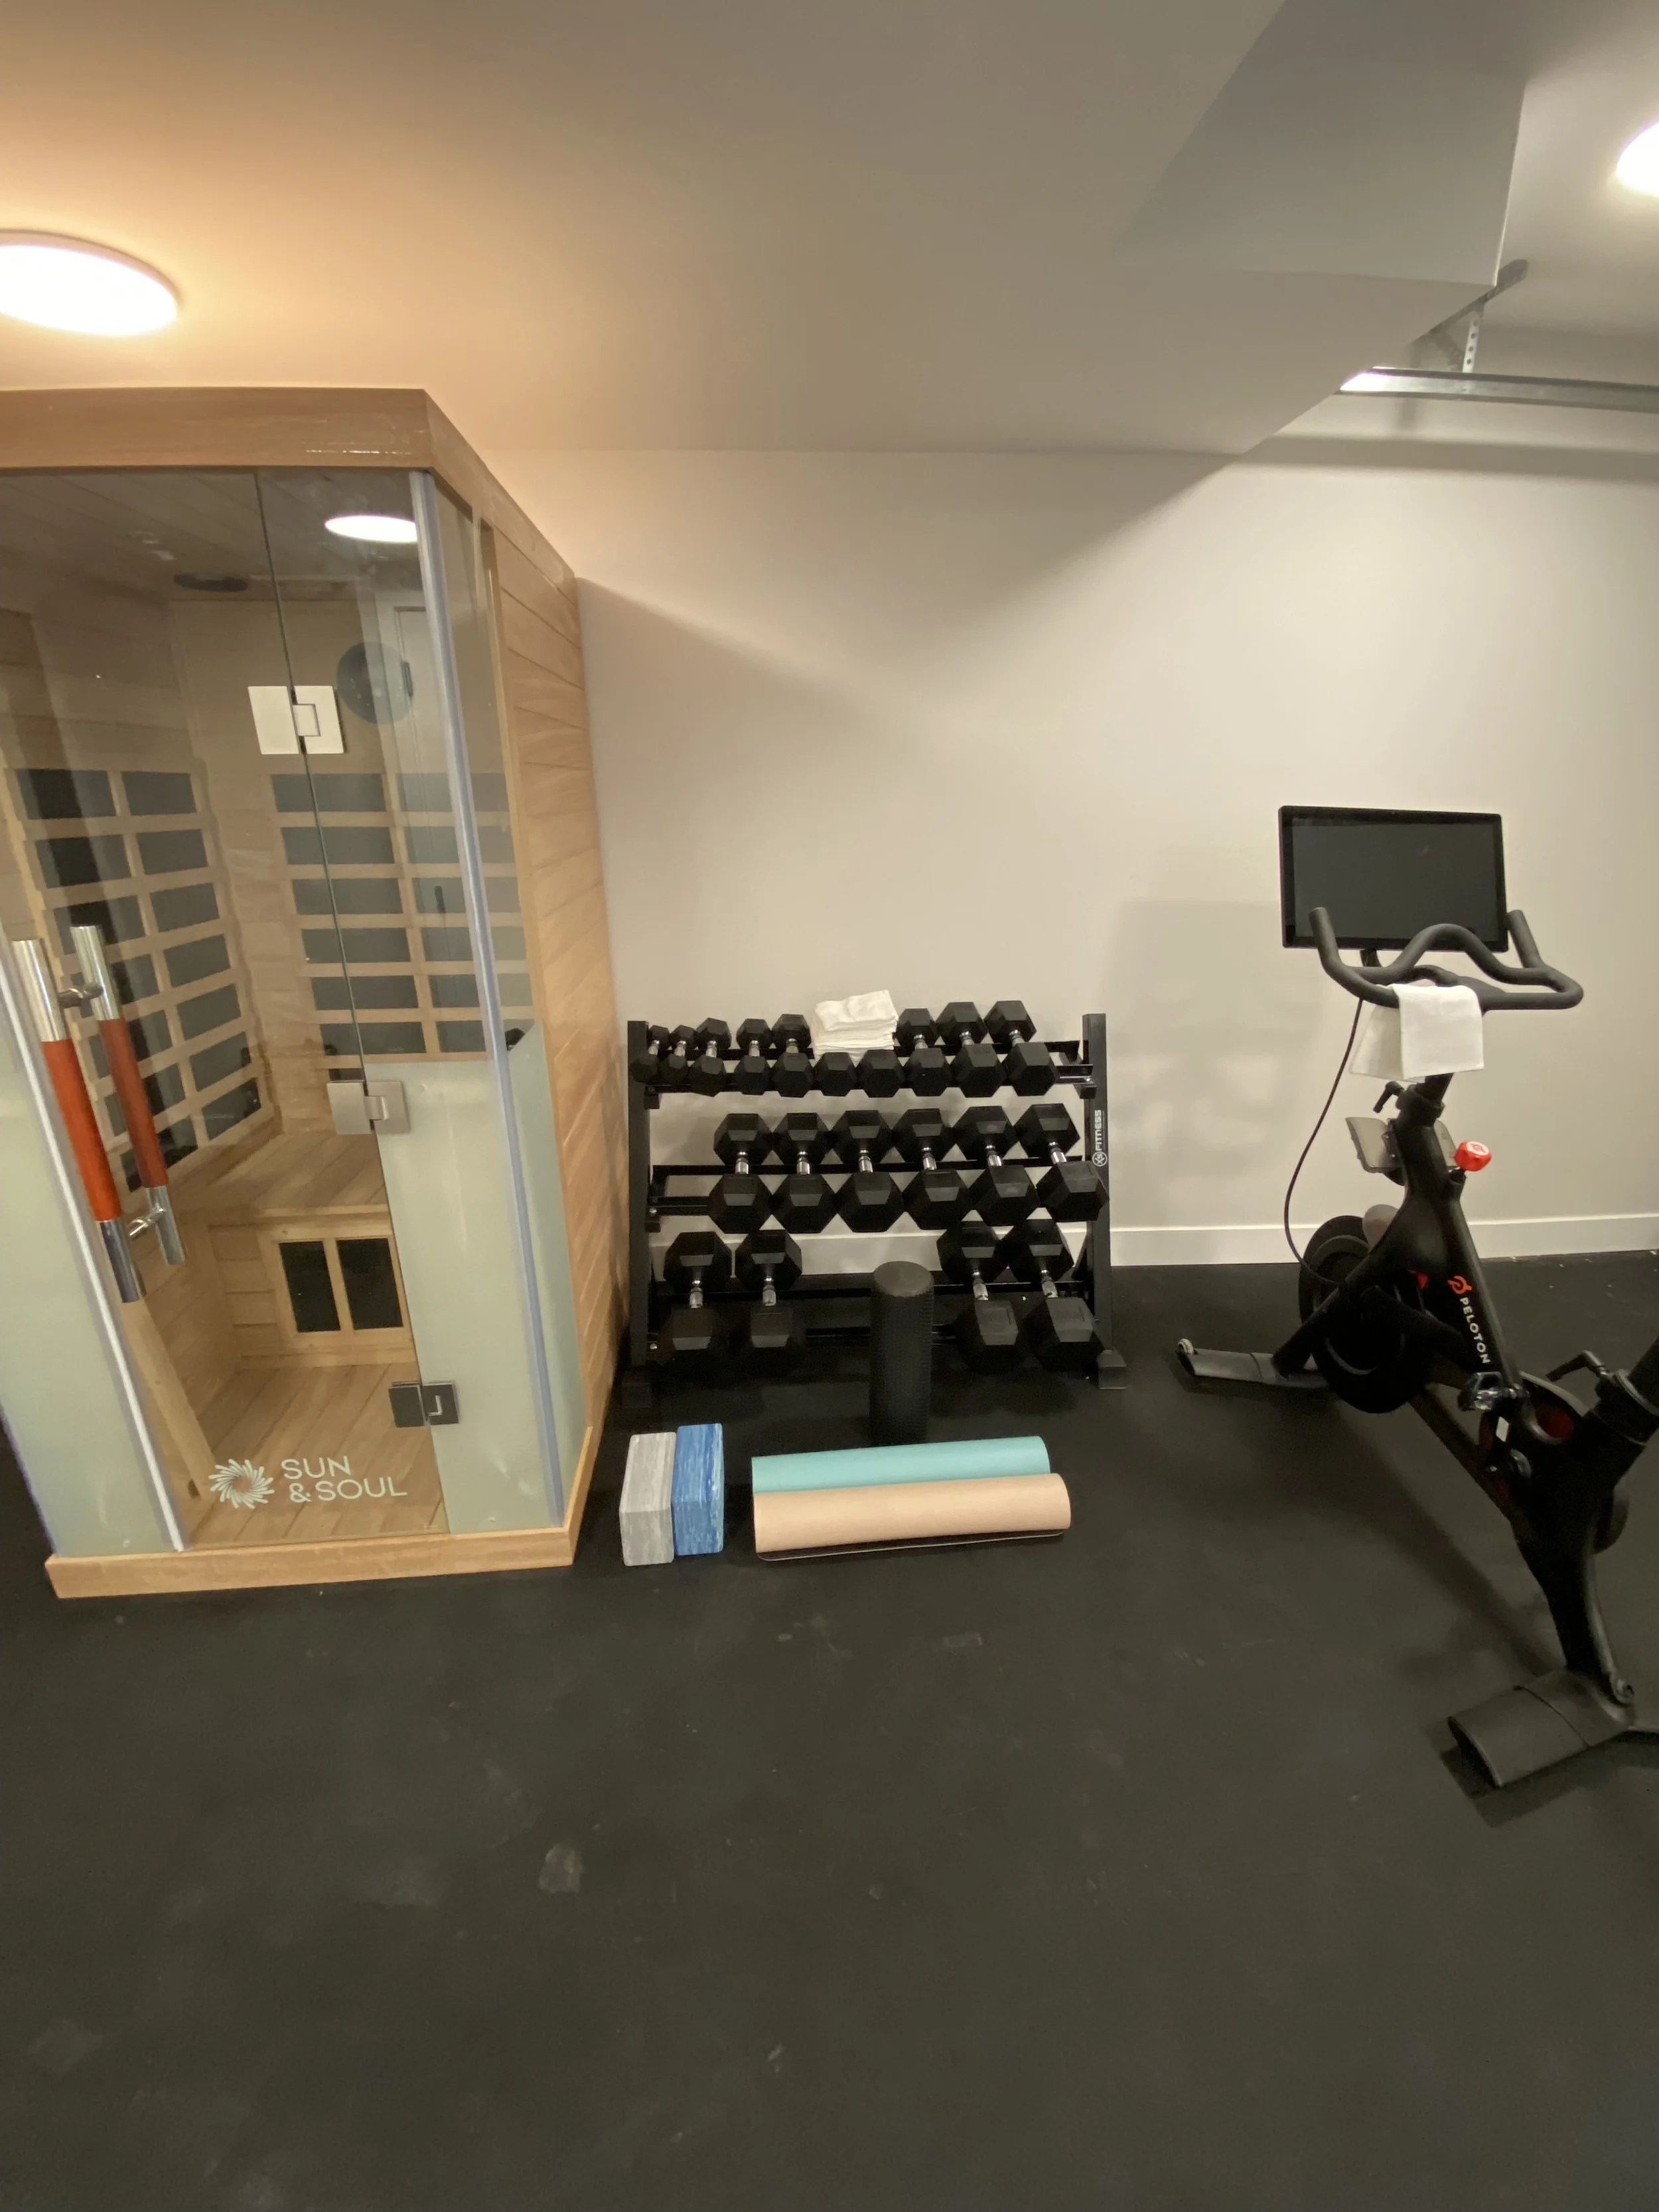
Garage has been converted to a practical gym and entryway space. We added rubber gym flooring which is great for working out but also acts as a great landing space when coming in from skiing. Gym features a Peloton bike, weights up to 50 lbs, yoga mats, blocks & resistance bands. We also have a small infrared sauna!
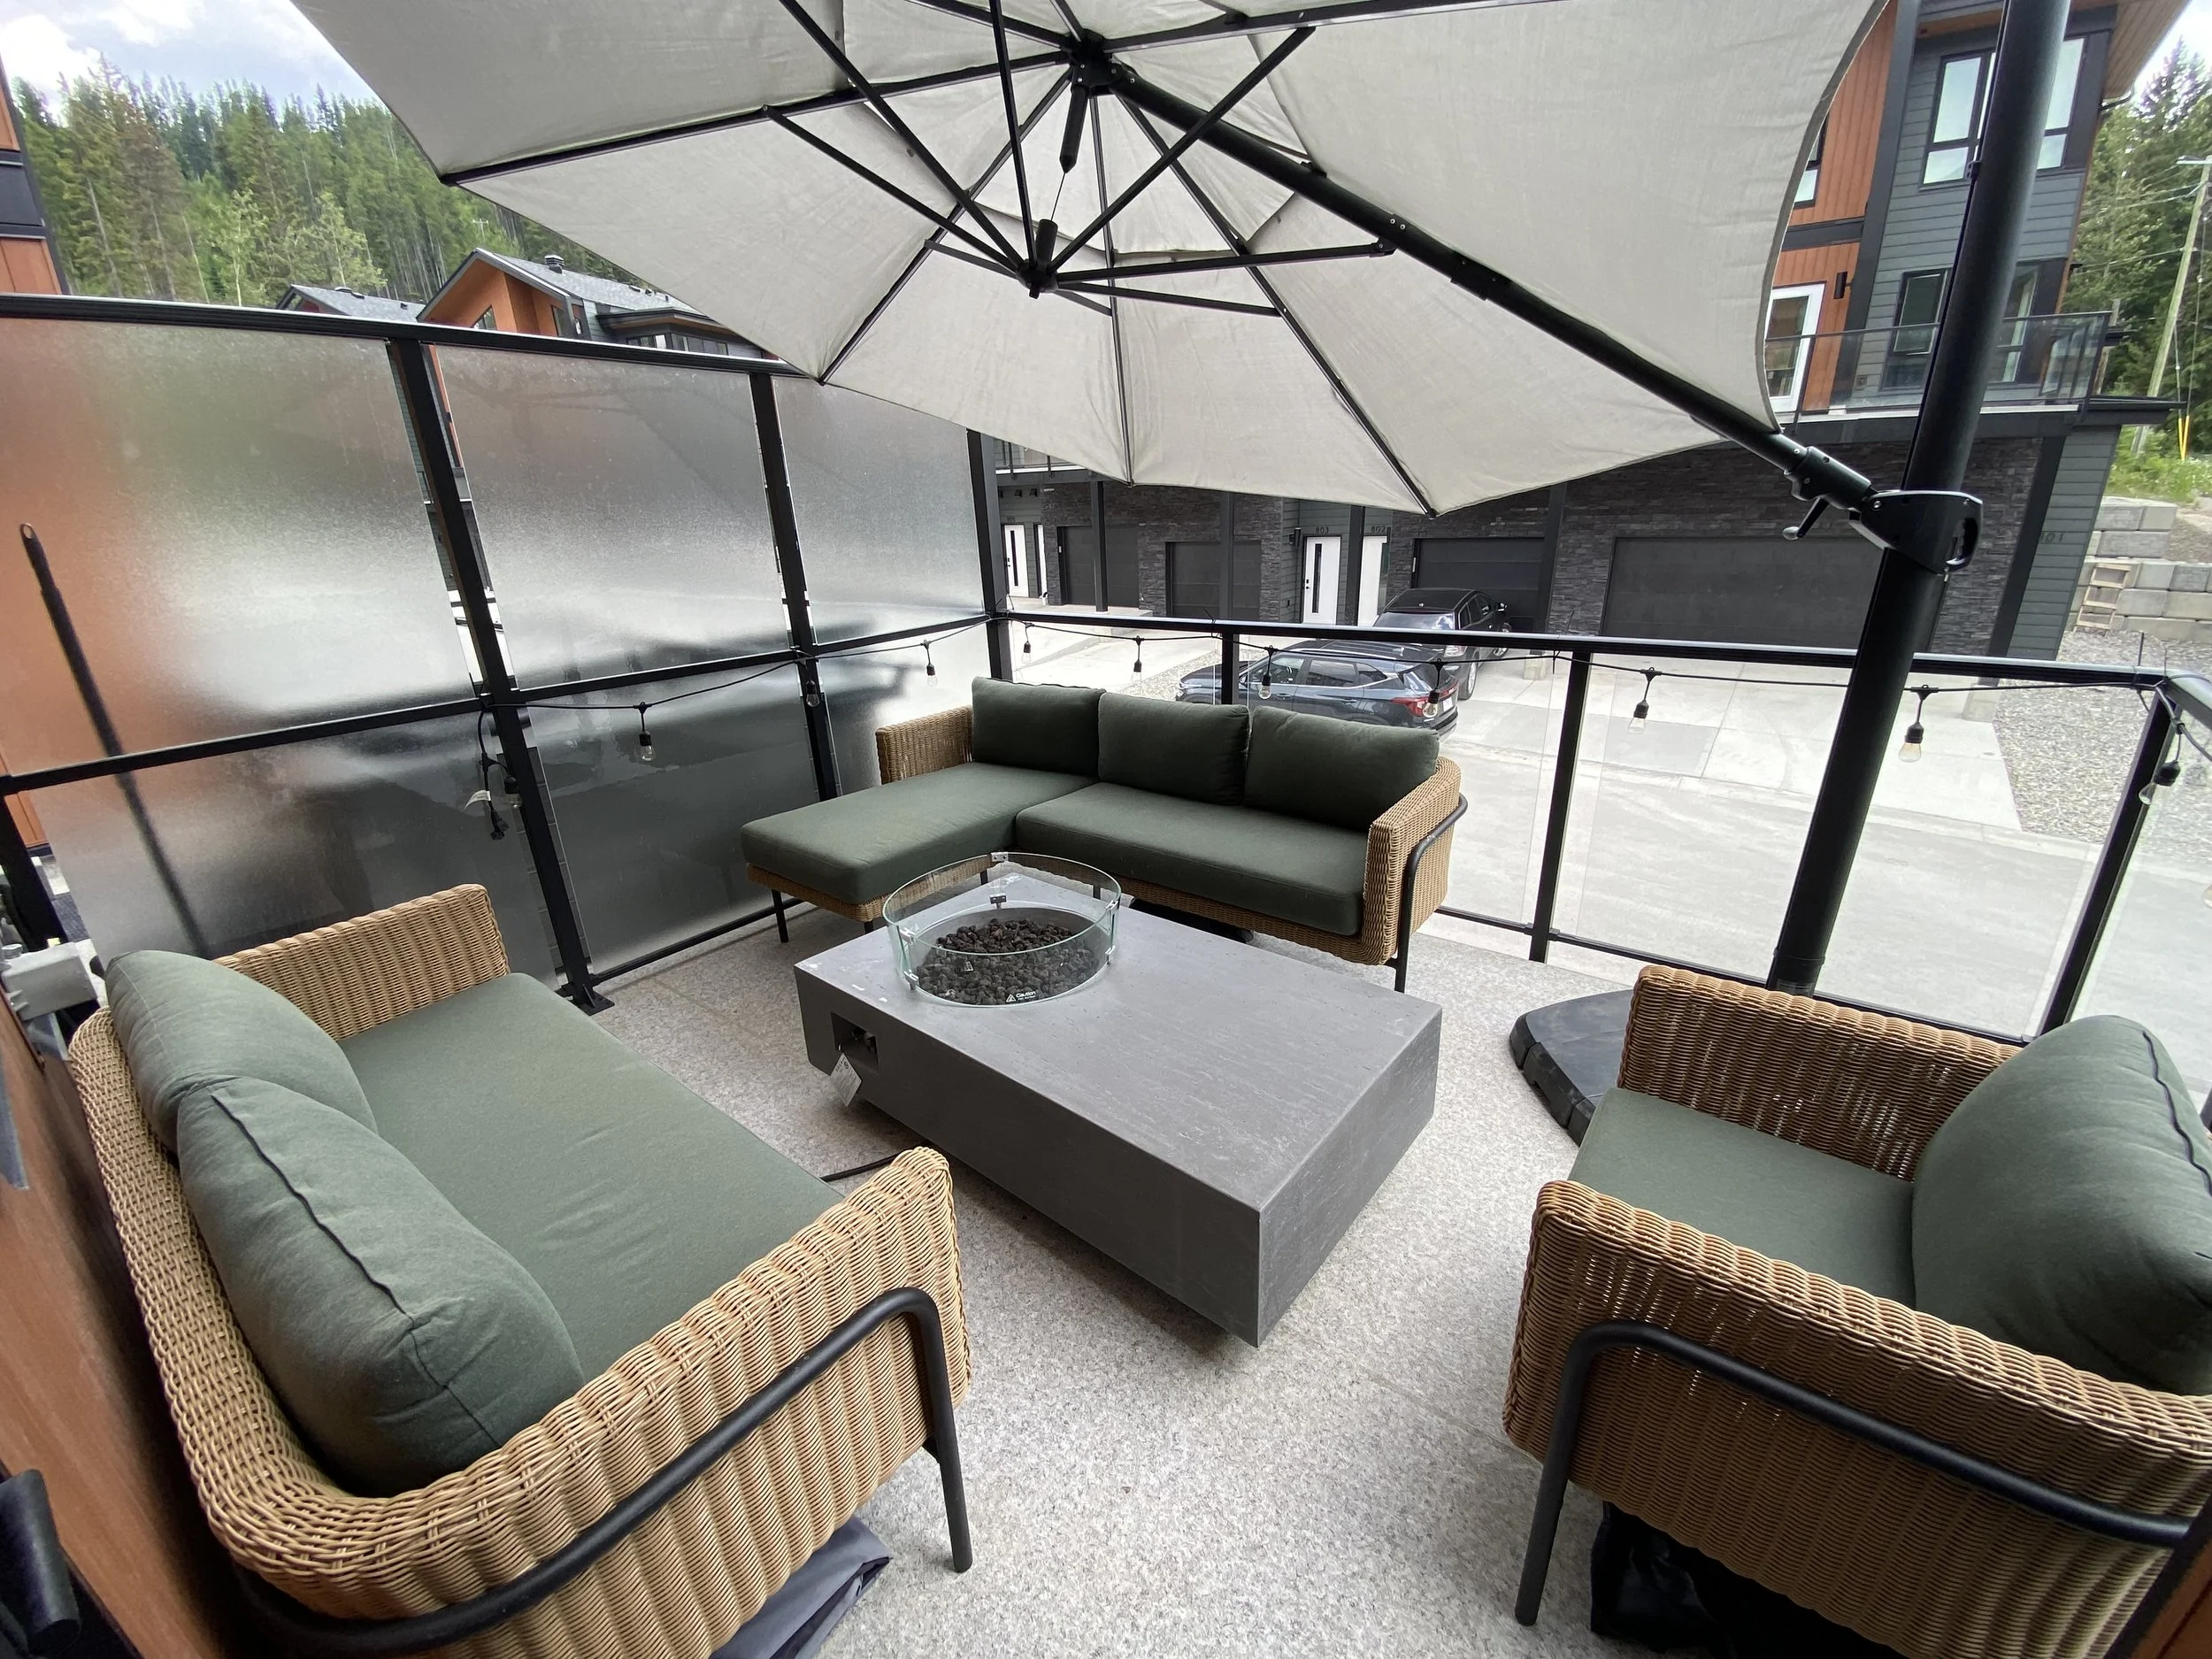
One of two patios; this large patio off the living room seats 6-8 and features a fire table and a large 11-foot umbrella.
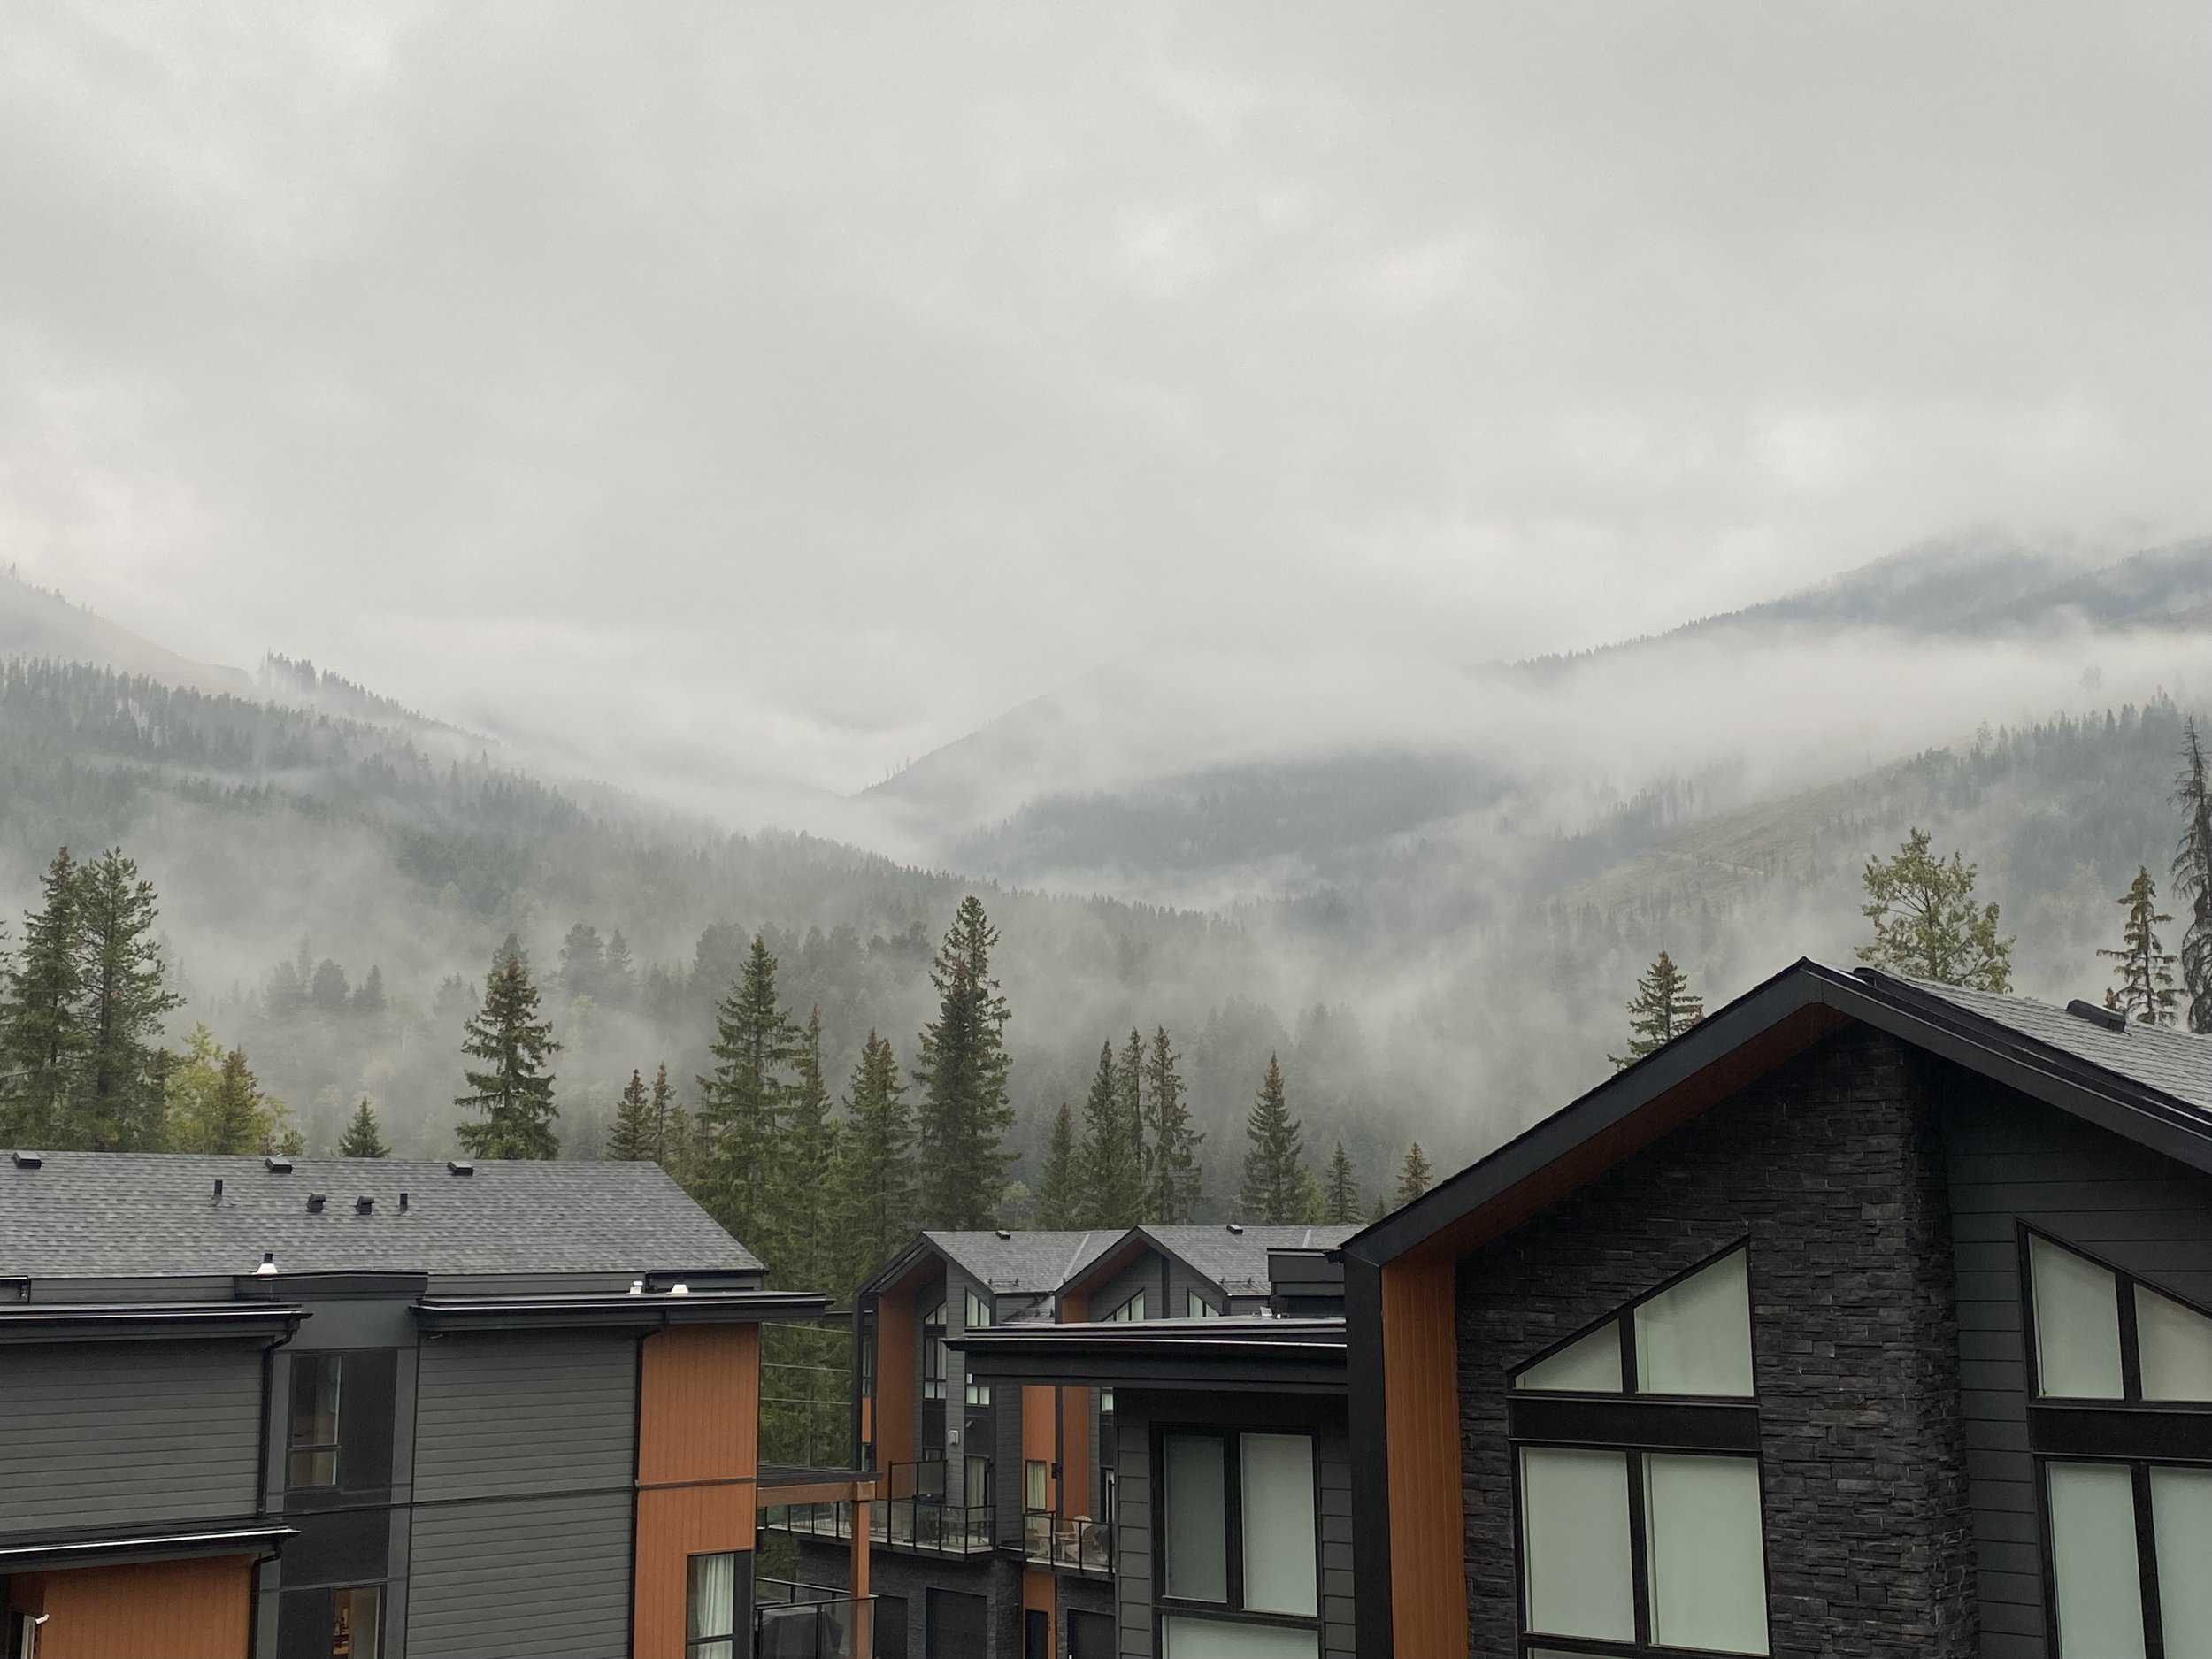
View out the rear patio (off the dining room) - enjoy the misty mountain view in the mornings!
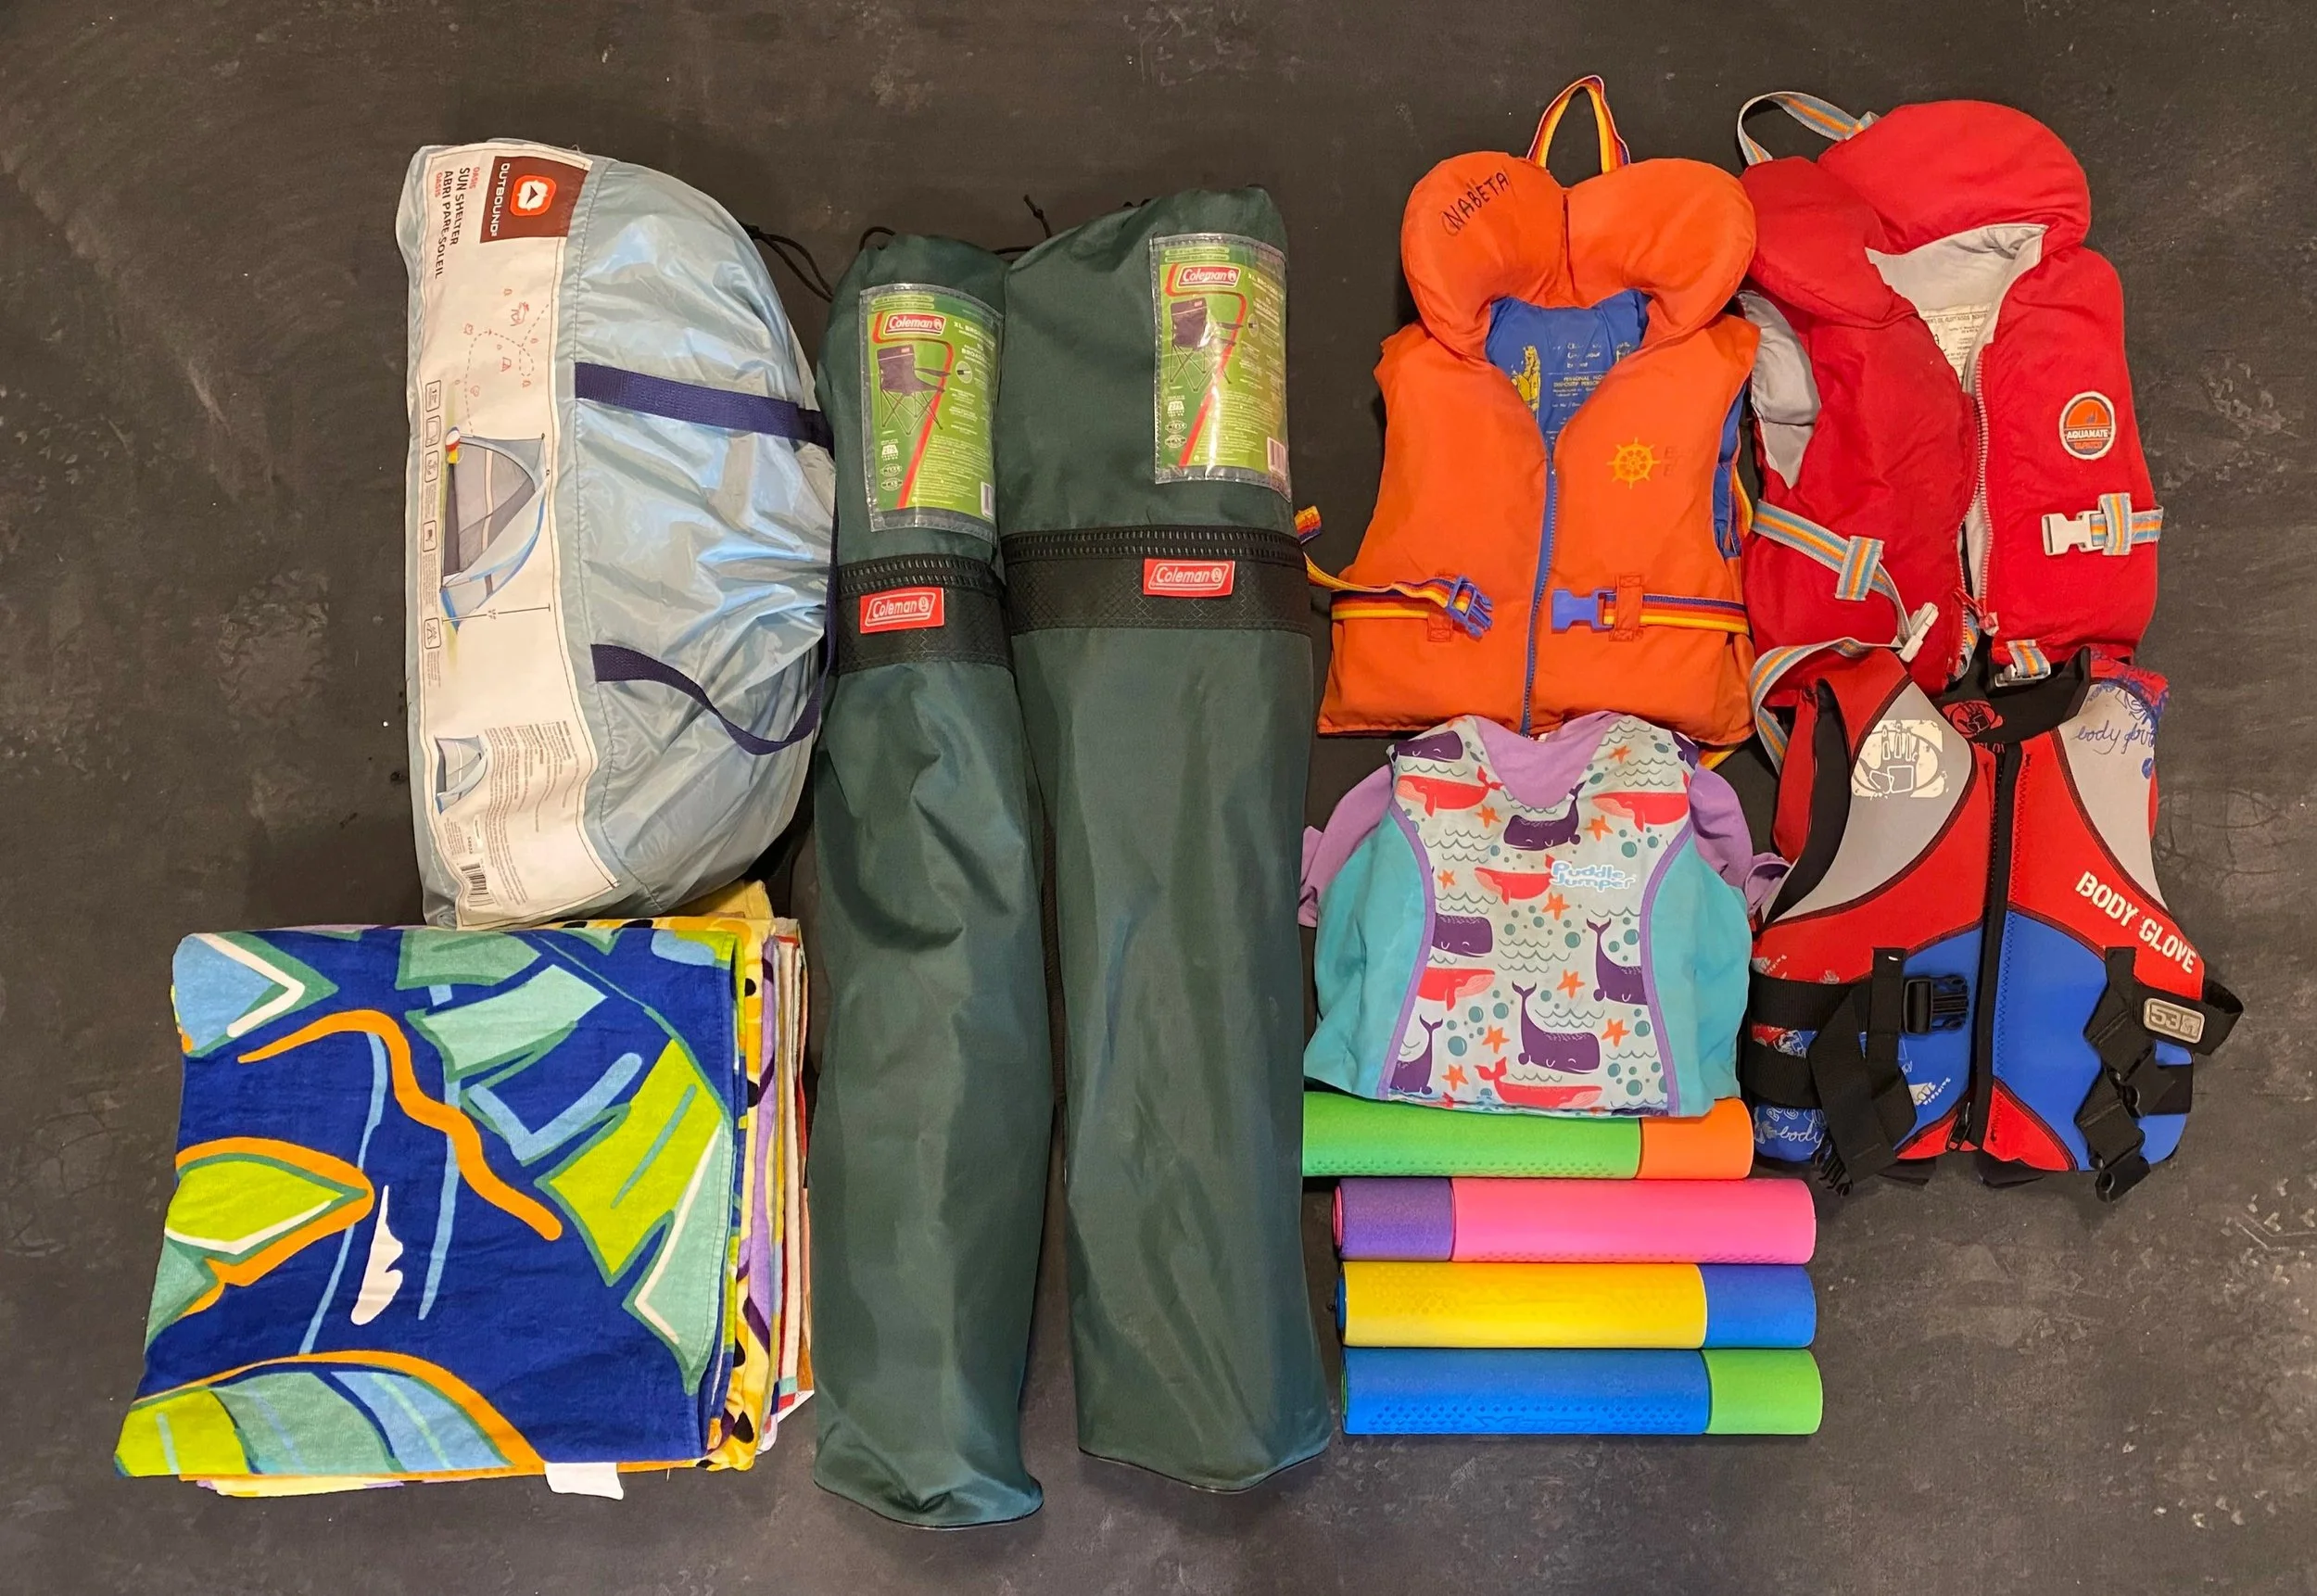
Summer beach gear: 12 beach towels, two beach chairs, a sun shade tent, 4 kids life jackets (1x 60-90lb, 2x 30-60lb, 1x puddle jumper)